
You are using an out of date browser. It may not display this or other websites correctly.
You should upgrade or use an alternative browser.
You should upgrade or use an alternative browser.
North End Piazza on The Greenway | 198 Hanover Street | North End
- Thread starter goldenretrievers
- Start date

Charlie_mta
Senior Member
- Joined
- Jul 15, 2006
- Messages
- 5,235
- Reaction score
- 7,974
I think that's just the color of the plywood, which hopefully will be covered with a more attractive facia.Why is it yellow?
BronsonShore
Active Member
- Joined
- Feb 13, 2014
- Messages
- 531
- Reaction score
- 1,681
It's a building retail building with multiple storefronts opening up to the Greenway. This is a major win for urbanism. I don't know when this board defaulted to merely counting how many stories a devleopment has and using that the primary basis to judge its merit, but that's a boring-as-hell way to discuss the built environment.
Charlie_mta
Senior Member
- Joined
- Jul 15, 2006
- Messages
- 5,235
- Reaction score
- 7,974
It's the physical and political context of the 2-story building that is jarring, not the building itself. It is, after all, located in the urban core and surrounded by buildings a couple of stories higher. The only reason it was built so short is to appease the complaints about loss of views from the adjacent taller buildings, which I think is a lame reason.It's a building retail building with multiple storefronts opening up to the Greenway. This is a major win for urbanism. I don't know when this board defaulted to merely counting how many stories a devleopment has and using that the primary basis to judge its merit, but that's a boring-as-hell way to discuss the built environment.

Oh yeah, that building and window pattern really catches the “character” of the North End
 Seriously, a big FUCK YOU to those responsible for this.
Charlie_mta
Senior Member
- Joined
- Jul 15, 2006
- Messages
- 5,235
- Reaction score
- 7,974
I seriously want to puke when I see this building. There could have easily been two more floors added for much needed housing. Plus, the footprint of the building could have been expanded out into the plaza in front, still maintaining a wide sidewalk, but not so needlessly wide as it is now. What they built is a pathetic lazy pandering to a few loud voices, lacking any kind of courage, beauty or vision.Oh yeah, that building and window pattern really catches the “character” of the North End

stick n move
Superstar
- Joined
- Oct 14, 2009
- Messages
- 13,723
- Reaction score
- 25,555
I was trying to find an up to date render of this project and weirdly its not on bostonplans. It immediately reminded me of the only other project that Ive ever noticed that isnt on bostonplans either which is 155 charles st in beacon hill. Whats up with that? Are they exempt from the same processes as everybody else because theyre in the 2 richest most politically connected neighborhoods? Seems like theyre getting some kind of special treatment.
In fact if you select north end only 5 projects even show up of which 2 are completed and one is lewis wharf which is dead, so only 2 projects are there. Beacon hill is even worse with only 2 projects total with one of them completed in 2008, so only 1 project. Wtf?
-Anyways these from november 2025 seem to line up the closest, though there are fewer glass panes on the real life version
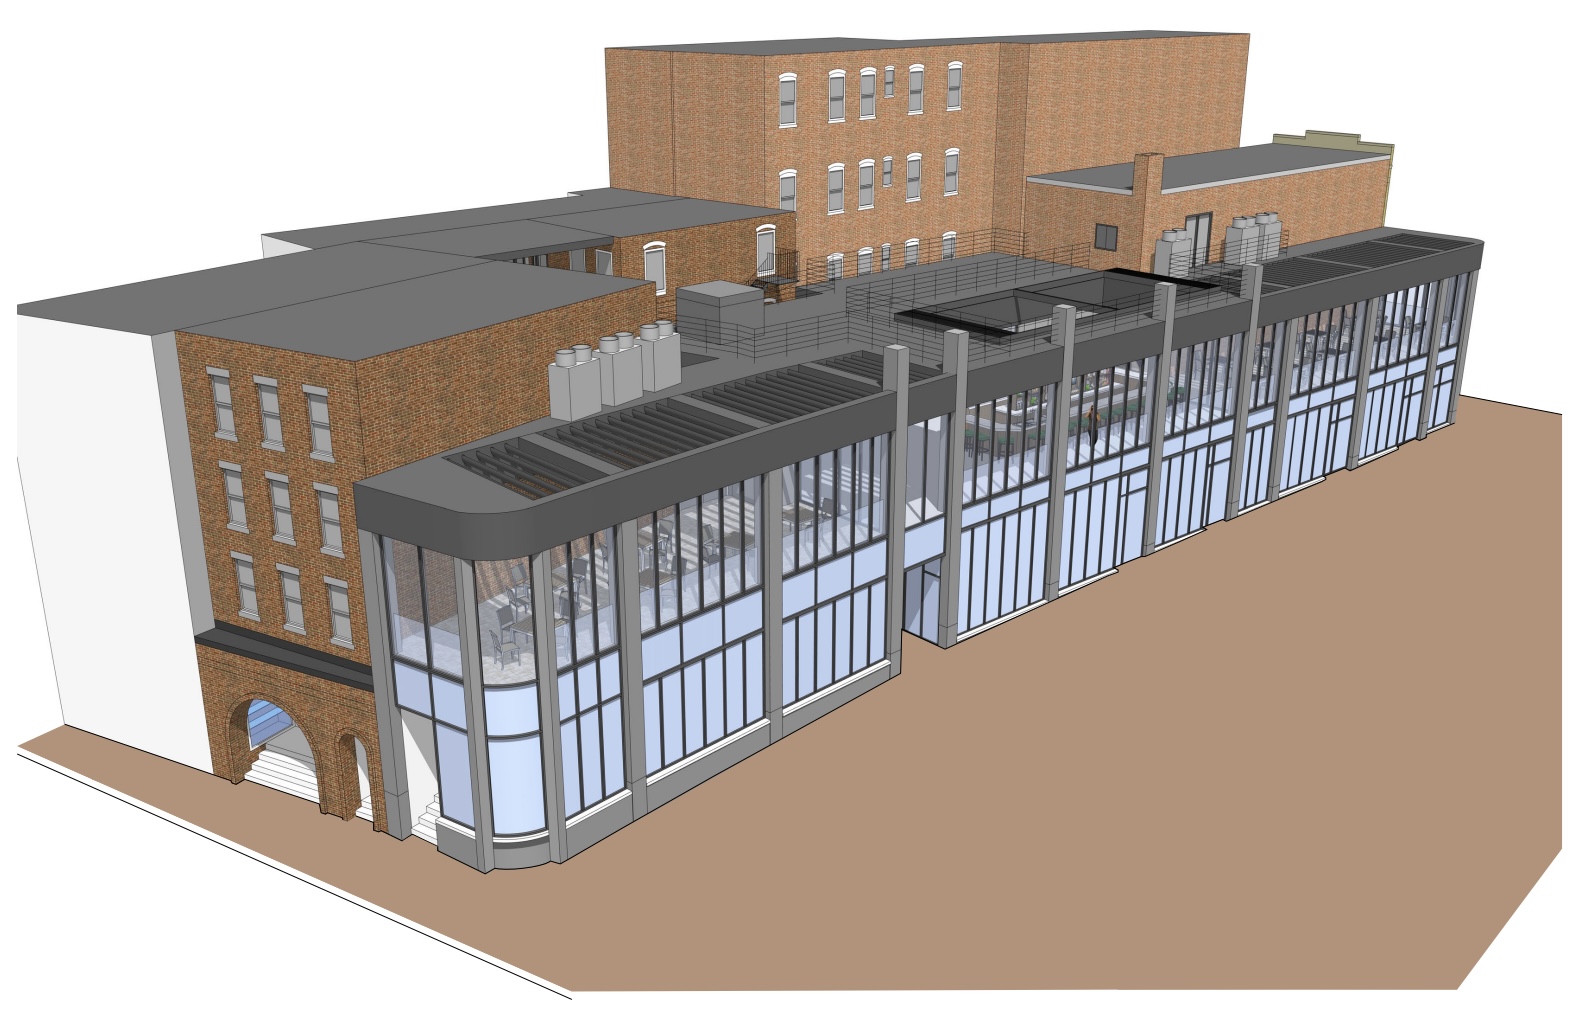
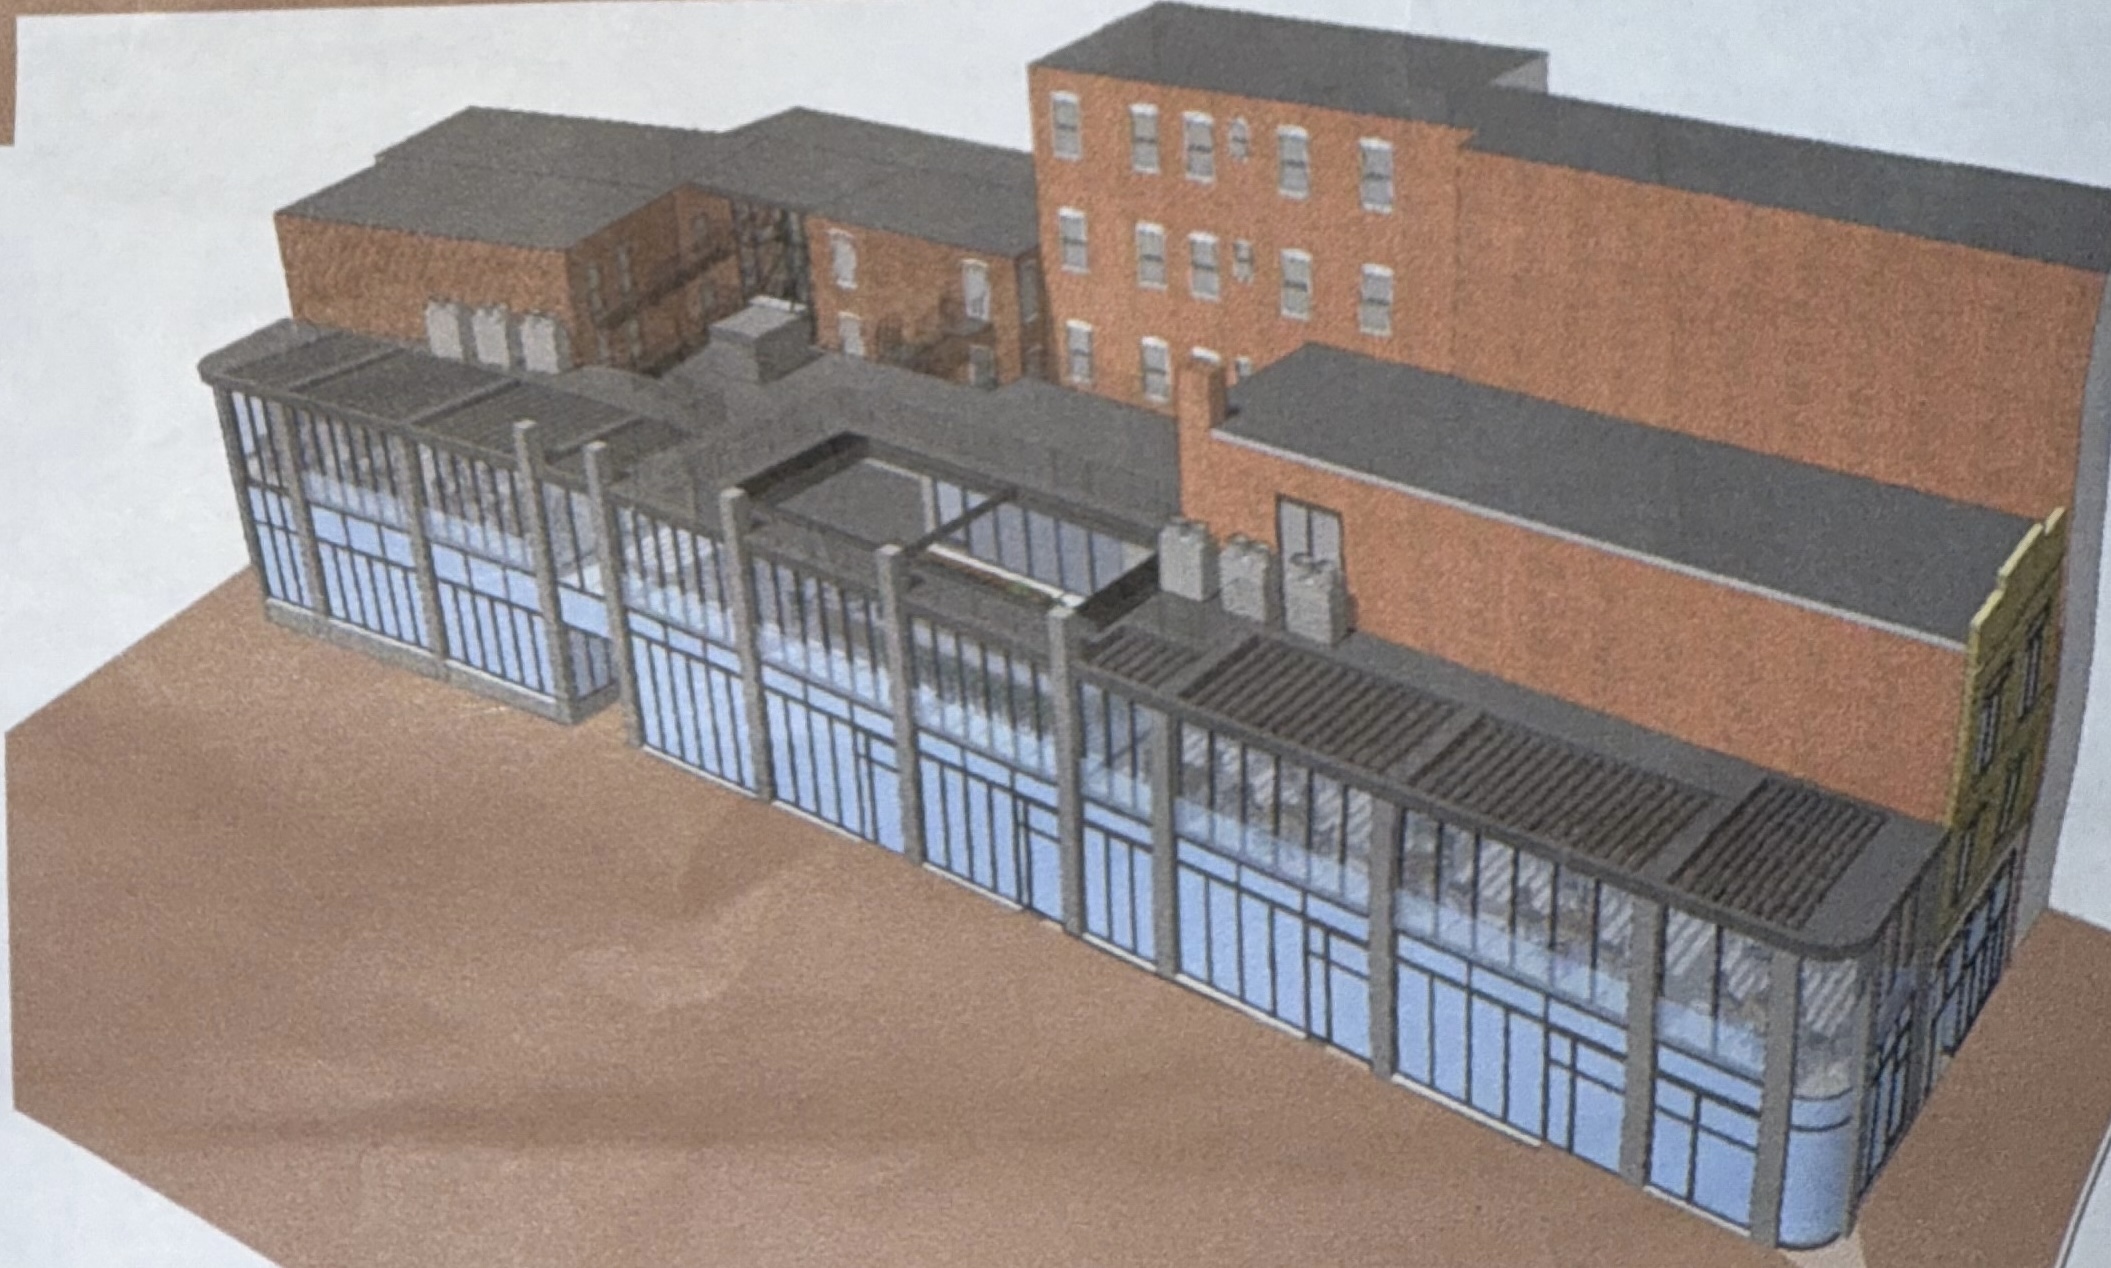
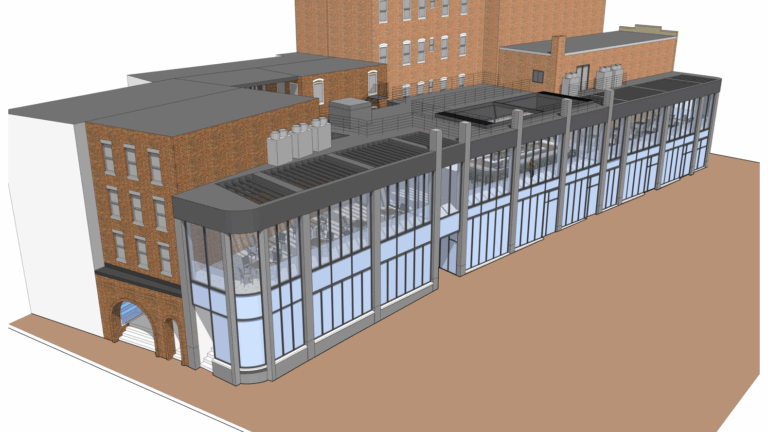
-Its pretty crazy that the only way to get somewhat up to date renders, because theyre not on the city website, is to find some shit quality pictures that were taken of hung up paper print outs, that were probably displayed at some closed access meeting only a few connected people even knew existed, and then take screenshots of those pictures… of pictures.
In fact if you select north end only 5 projects even show up of which 2 are completed and one is lewis wharf which is dead, so only 2 projects are there. Beacon hill is even worse with only 2 projects total with one of them completed in 2008, so only 1 project. Wtf?
-Anyways these from november 2025 seem to line up the closest, though there are fewer glass panes on the real life version
Culinary school, historical museum, and more coming to North End in 2026
Boston's North End will see the opening of a culinary school, historical museum, and more in 2026.
www.boston.com
-Its pretty crazy that the only way to get somewhat up to date renders, because theyre not on the city website, is to find some shit quality pictures that were taken of hung up paper print outs, that were probably displayed at some closed access meeting only a few connected people even knew existed, and then take screenshots of those pictures… of pictures.
Last edited:
urbanmansprawler
New member
- Joined
- Oct 8, 2021
- Messages
- 76
- Reaction score
- 166
stick n move
Superstar
- Joined
- Oct 14, 2009
- Messages
- 13,723
- Reaction score
- 25,555
I linked to that article under the renders, its the first link. Thats where I got the second render from. That render at the top of that article is the version with the roof seating and awning thats also floating around. I didnt post that one because I dont see that on the current building, so I posted the one from further down that seems to line up with the real life building. Thats whats so annoying though is you cant just go to the source on bostonplans and find out which is the most current version like you can for projects in every other neighborhood except beacon hill.
greenbeans
New member
- Joined
- Dec 15, 2021
- Messages
- 43
- Reaction score
- 64
Wildly uninspiring for such a prominent location, not done yet though so we'll see.
Hopefully there's some intent to pedestrianize that strip out front, if they have dining going on with a few structures mixed in(that the city can lease out) it might help create a bit of a buffer and give the illusion that this height was designed for a look where the buildings step up the further back they get from the street.
Hopefully there's some intent to pedestrianize that strip out front, if they have dining going on with a few structures mixed in(that the city can lease out) it might help create a bit of a buffer and give the illusion that this height was designed for a look where the buildings step up the further back they get from the street.

HenryAlan
Senior Member
- Joined
- Dec 15, 2009
- Messages
- 4,505
- Reaction score
- 5,345
It certainly can be seen as a lost opportunity. Really, almost every vacant lot or decrepit building replaced with something new but uninspiring can be seen that way. But nevertheless, this is at least somewhat eye catching in that it's a little different, has some elements that nicely mirror the adjacent greenway parcels, and adds to public realm space. I don't particularly have strong feelings about this, but I do know that a friend of mine who lives around the corner from it is very excited by this project. And while he is not an architect, he does have some history working for a CBD, enthusiastically walks and explores urban spaces, and is probably one of the most thoughtful people I have ever come across. If he likes it for his neighborhood, I'm pretty okay with that.Oh yeah, that building and window pattern really catches the “character” of the North End
stick n move
Superstar
- Joined
- Oct 14, 2009
- Messages
- 13,723
- Reaction score
- 25,555
I’m waiting until the plywood is removed to pass judgement, but if it looks the exact same as now but just black instead of yellow itll be fine. Itll fade into the background in a couple weeks and become just another part of the streetwall that nobody looks too closely at as it all just blends together.