bigpicture7
Senior Member
- Joined
- May 5, 2016
- Messages
- 4,112
- Reaction score
- 10,817
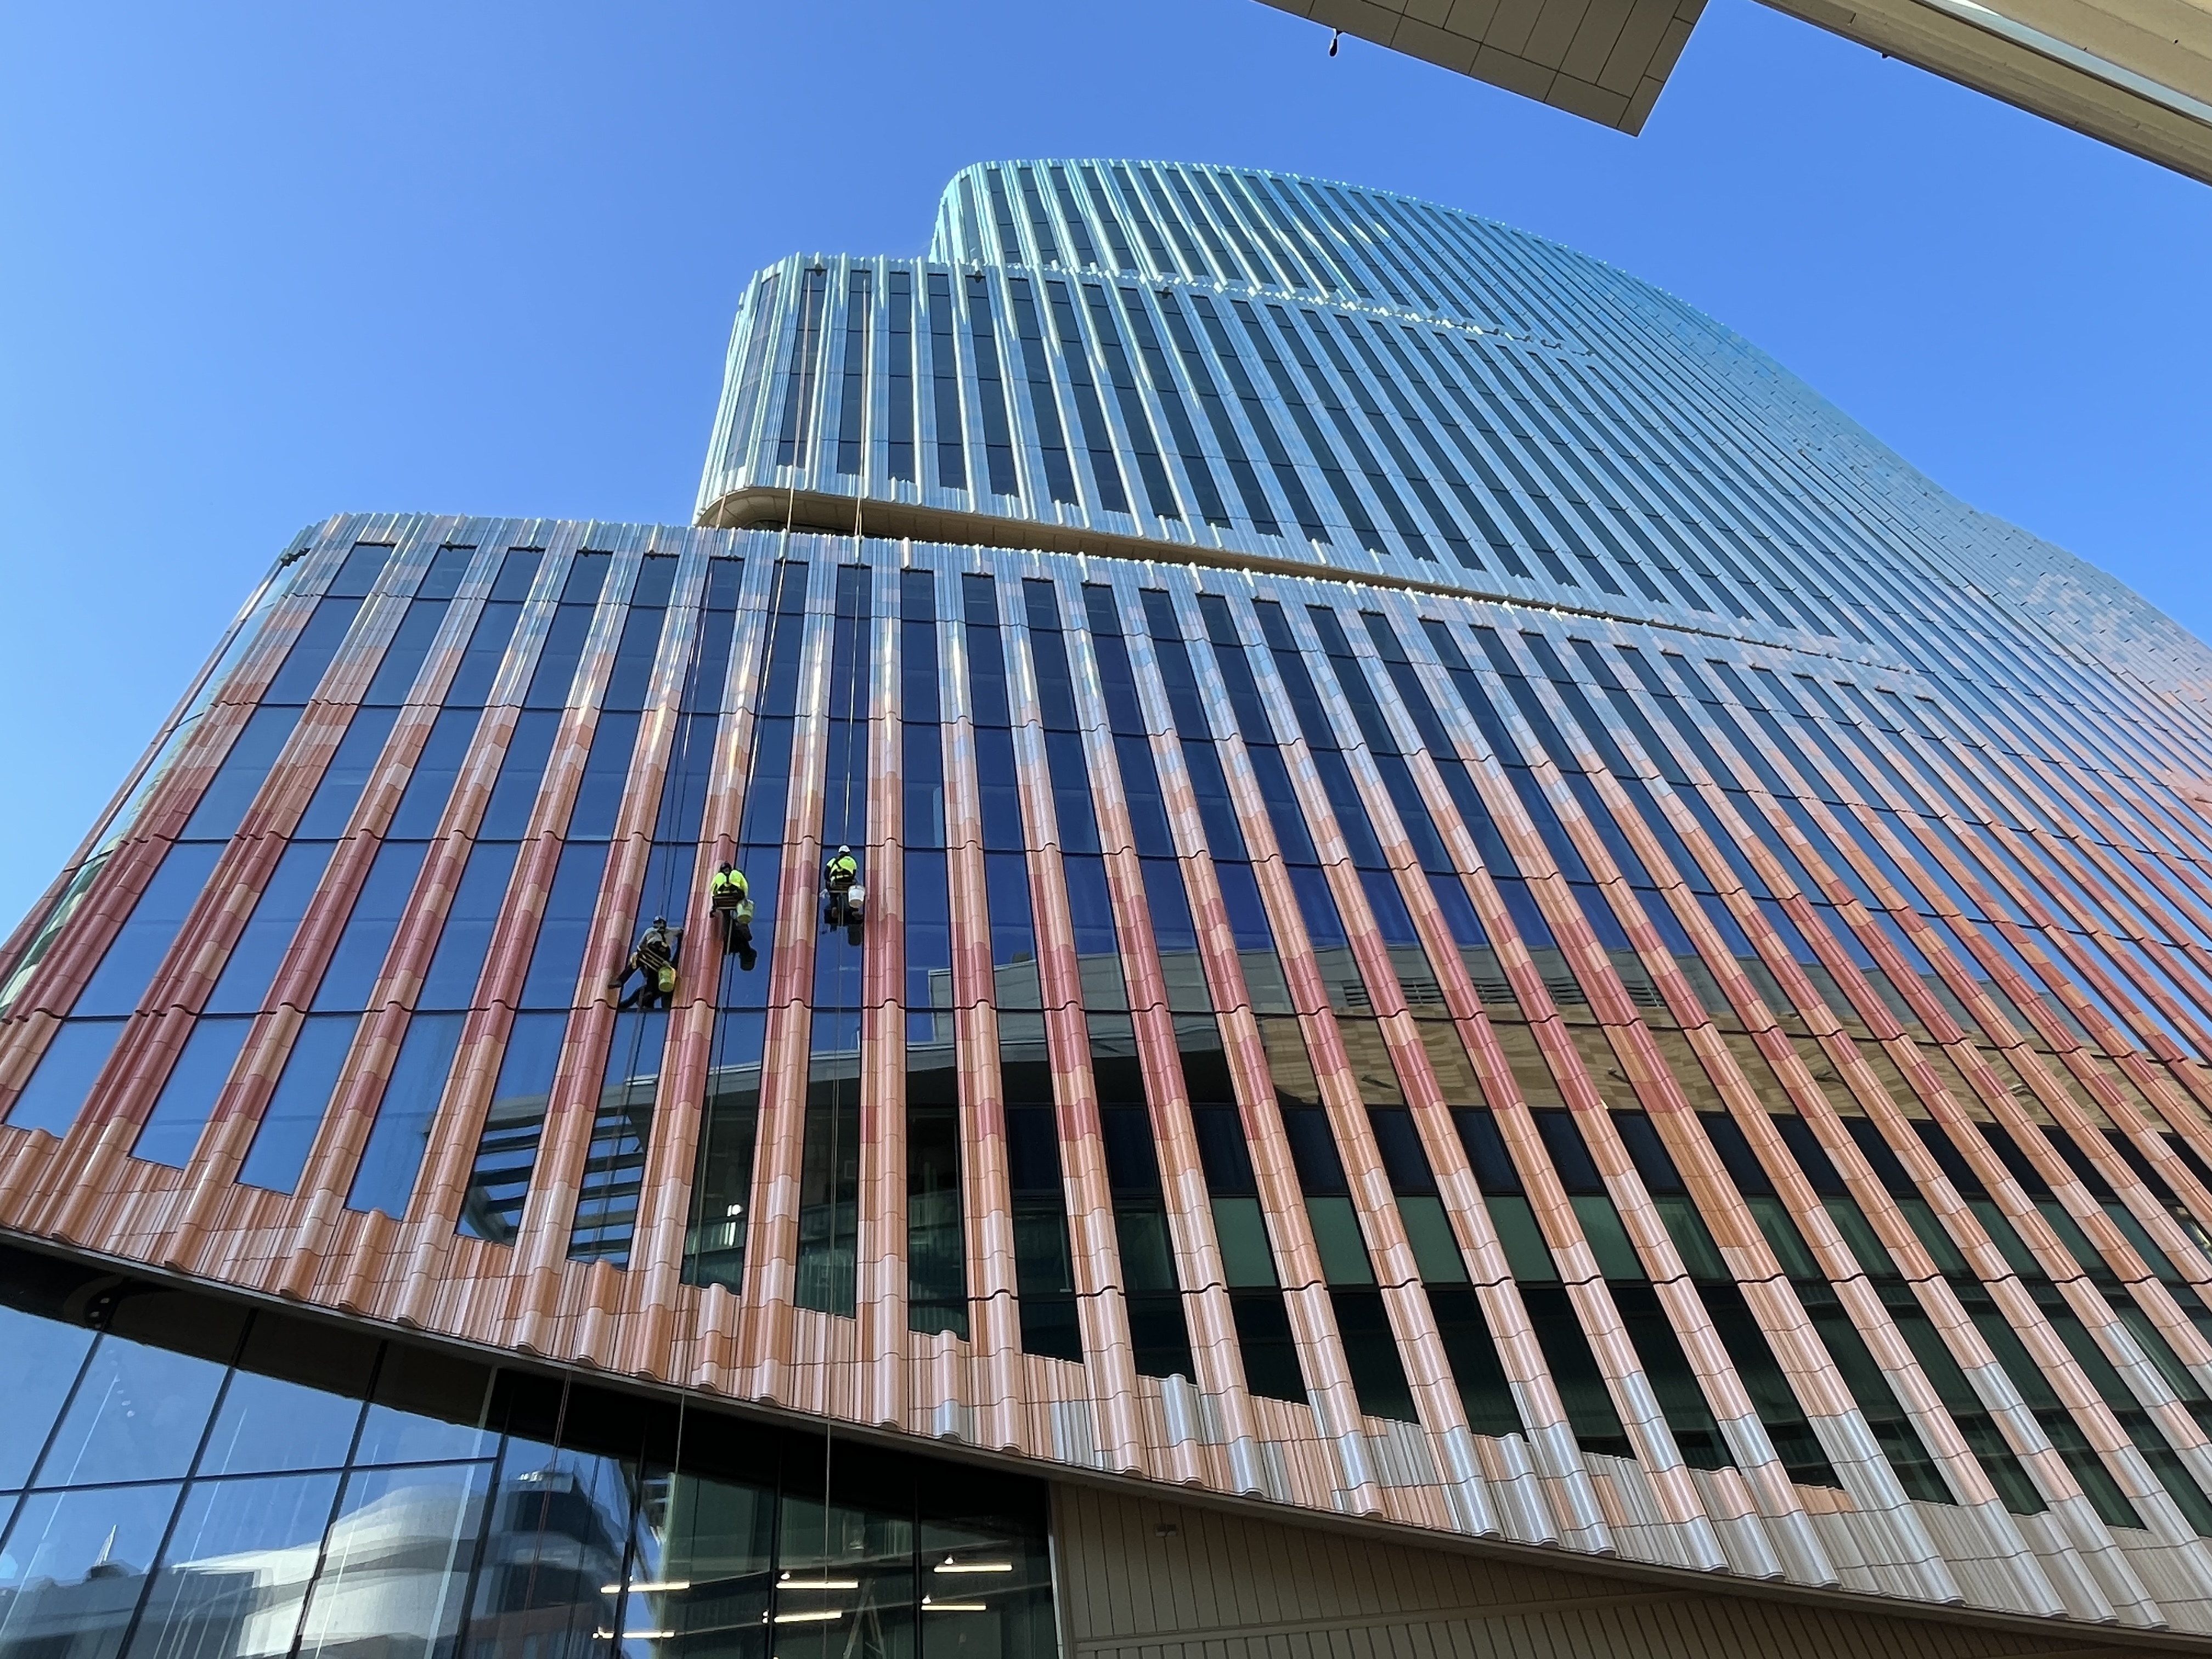
Getting shined up (8/31):

In reality or in fantasy? I think the building, without zoning or programmatic constraints, would scale up quite well. I did a quick and dirty markup of the fantasy version back in 2022, below.How would this work taller?
I know I am like a day late, hundreds of millions of dollars short, and mostly delusional but I like the current design, its just like 700' short. My PowerPoint dream:
View attachment 25738
What Winthrop or South Station tower coulda looked like, sigh...In reality or in fantasy? I think the building, without zoning or programmatic constraints, would scale up quite well. I did a quick and dirty markup of the fantasy version back in 2022, below.
In reality, though, I suspect this is already maximizing both the zoning envelope and the ventilation/mechanical constraints of lab space. Going much taller would likely require significant zoning changes, as well as a shift in program from lab to office.

That does look awesome. That would be a great proposal for a non-lab building.In reality or in fantasy? I think the building, without zoning or programmatic constraints, would scale up quite well. I did a quick and dirty markup of the fantasy version back in 2022, below.
In reality, though, I suspect this is already maximizing both the zoning envelope and the ventilation/mechanical constraints of lab space. Going much taller would likely require significant zoning changes, as well as a shift in program from lab to office.
