
General Portland Discussion

Lambert Woods North progress (72 affordable rentals, occupancy 2027):
https://www.mainecooperativehousing.com/lambert-north-apartments.html#/

I didn't get photos, but part of the work on this project involves some pretty significant traffic calming on Washington Ave. Ext. and a small adjacent part of Auburn Street, with new curbs and curb extensions to narrow the street, and wide new sidewalks. The narrower roadway ought to make a meaningful reduction in the City of Portland's annual plowing and road maintenance costs:
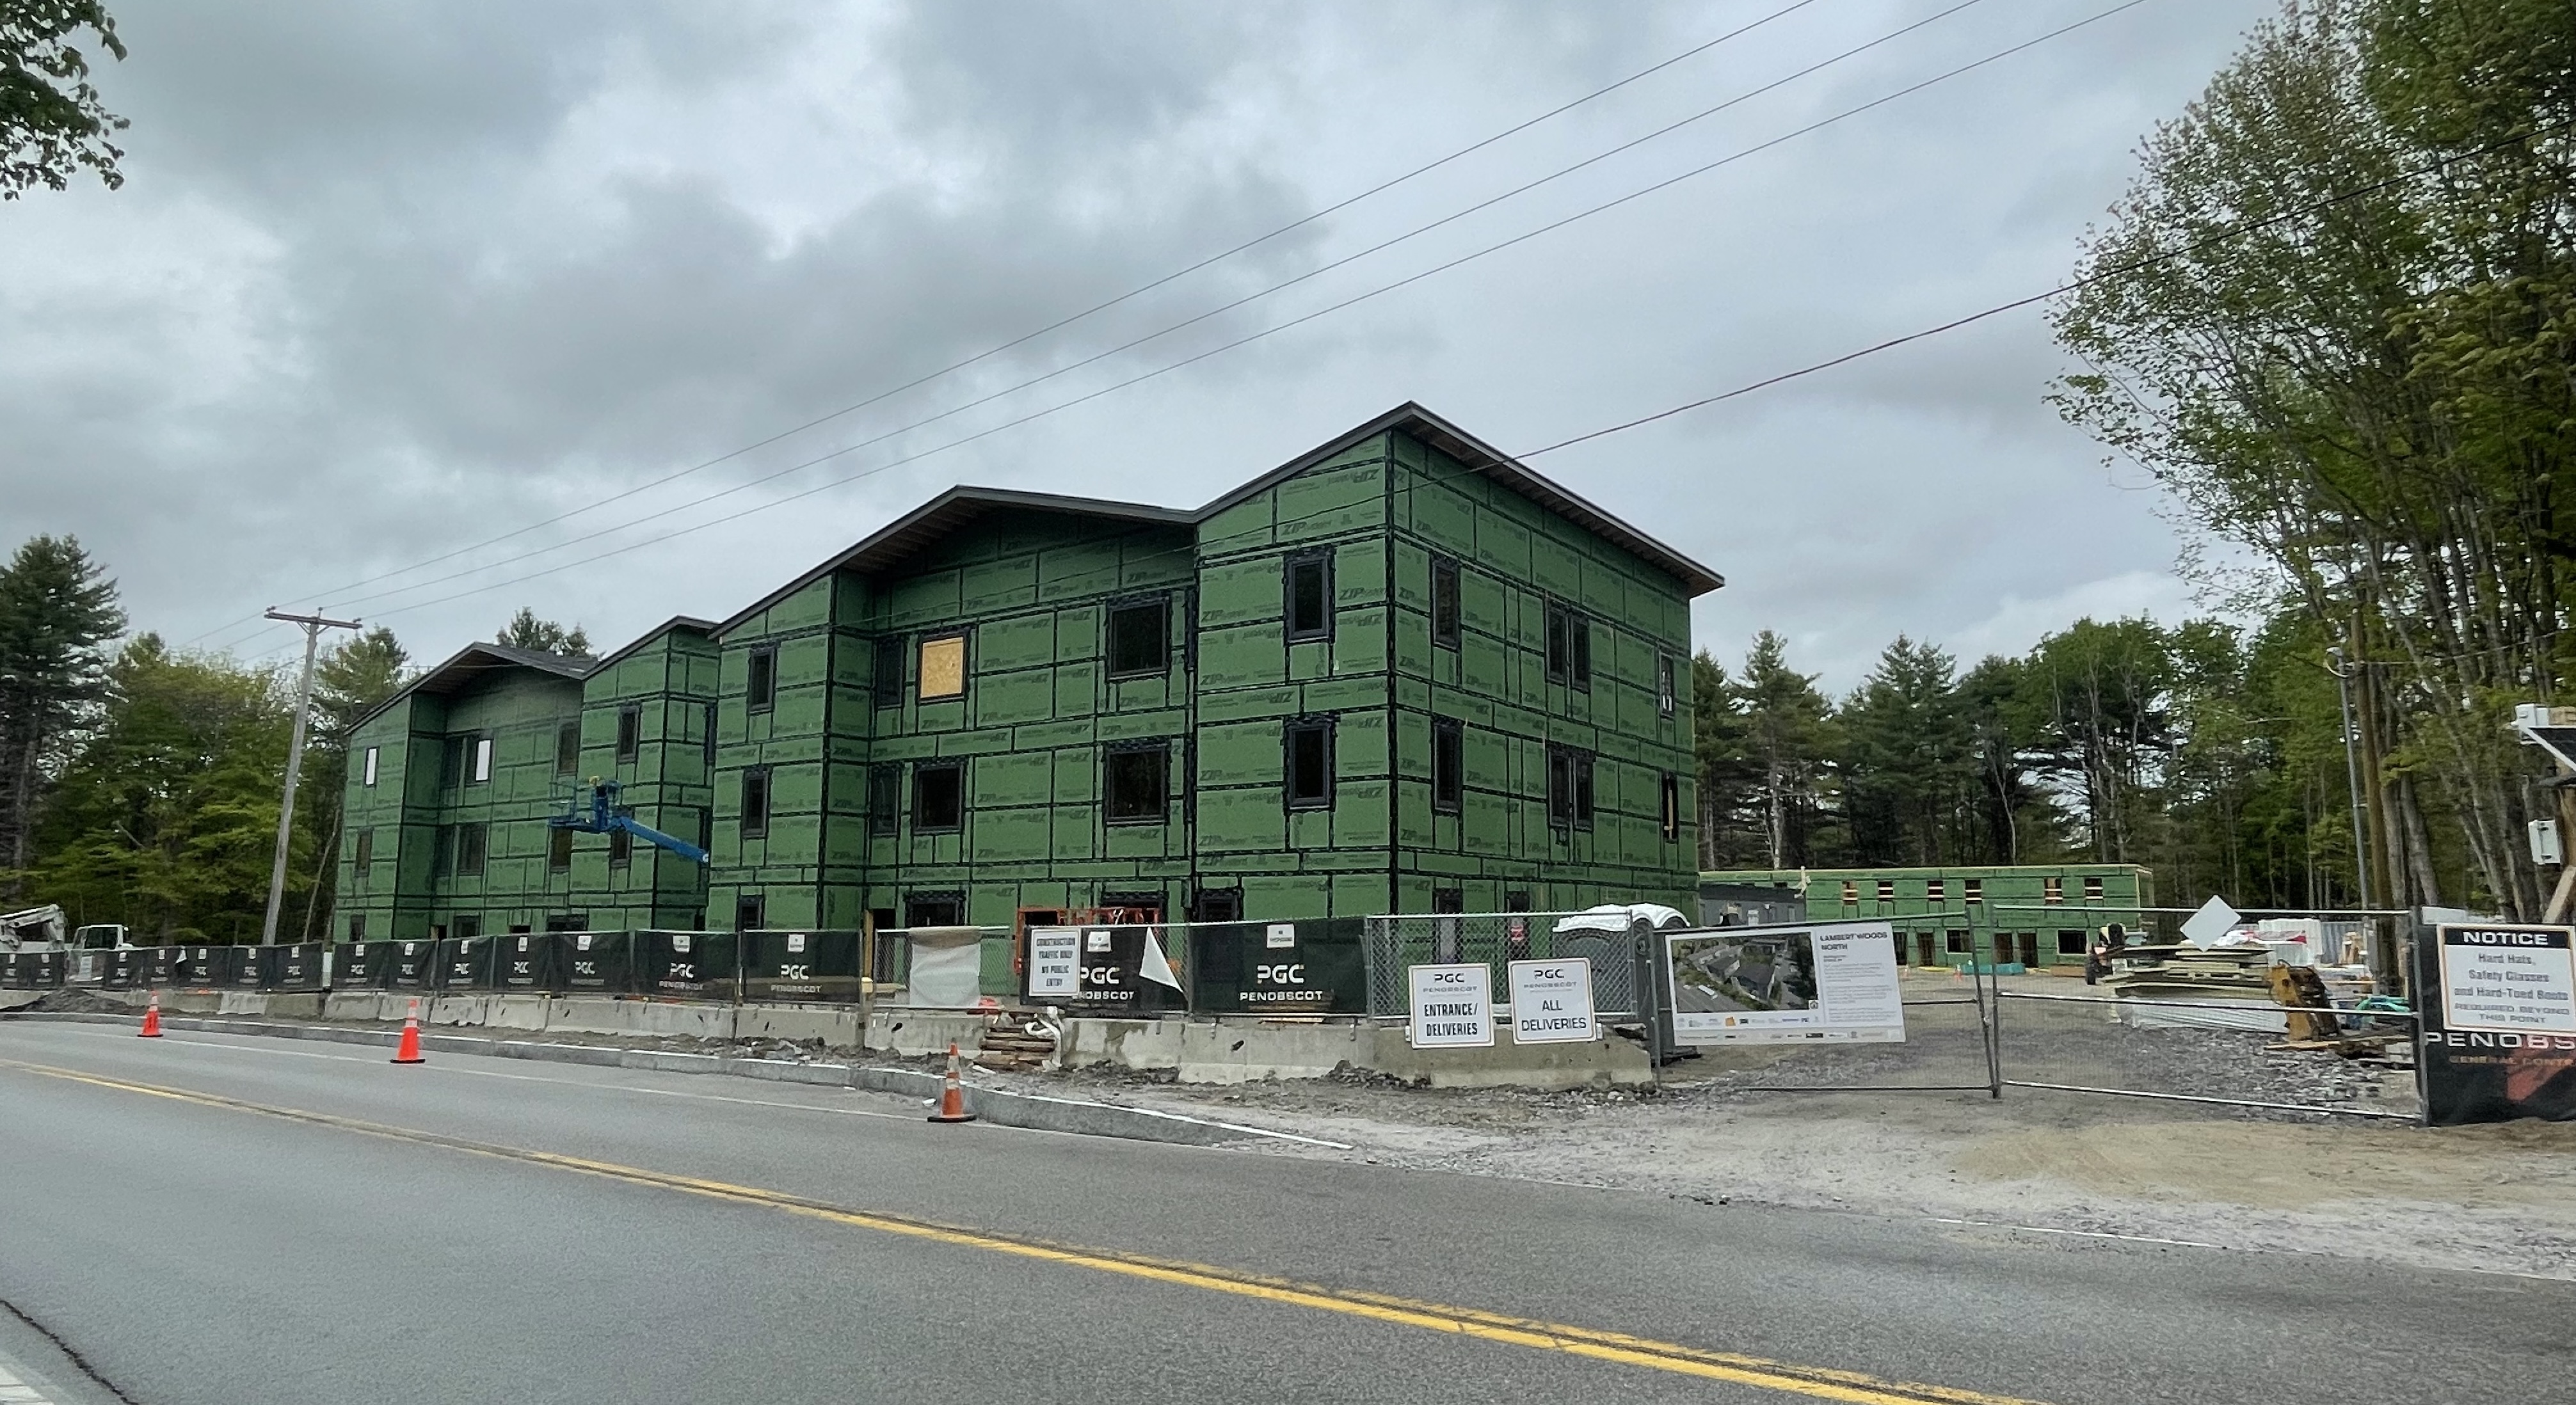
Lambert Woods North.jpg
 
Lambert Woods North progress (72 affordable rentals, occupancy 2027):
https://www.mainecooperativehousing.com/lambert-north-apartments.html#/

I didn't get photos, but part of the work on this project involves some pretty significant traffic calming on Washington Ave. Ext. and a small adjacent part of Auburn Street, with new curbs and curb extensions to narrow the street, and wide new sidewalks. The narrower roadway ought to make a meaningful reduction in the City of Portland's annual plowing and road maintenance costs:

View attachment 72838
I haven't looked closely at the proposal yet but hopefully the plan includes some kind of real-ish bus stop--it always feels strange seeing the Metro dropping people on the random shoulder. Some of the rendered pictures show a bus in the cut-out in front of the buildings, maybe they will put a canopy and bench there and make it the stop?
 
Route 9A and 9B already run along this section of Washington Ave. Extension but don't have any stops (because until now, it's only been woods) until the corner of Auburn Street.

IIRC from the site plan approval, they're planning to build two new bus stops with shelters on either side of Washington Ave. Extension, on the widened sidewalks right in front of these buildings. However, the curb work and bus stop on the south side might be on hold until phase 2.
 
I love these project updates, very helpful in keeping https://cranewatch.biz/ fresh and up to date 😀. I encourage everyone to visit the site, very apropos to Portland ArchBoston folks.
 
Also noticed that site work has started on the GreenMars Stroudwater Commons project on outer Congress (I didn't take a photo because there's not much to see there yet). This is a pretty big one: 13 12-unit buildings for a total of 156 homes, and 26 of those will be accessory dwelling units attached to a for-sale condo, to give buyers some extra rental income.

Not to beat a dead horse, but this one is willingly going above and beyond the city's IZ requirements because they see untapped demand in the middle-income housing market. They're planning to setting aside 25% of its units for households earning 80 percent or less of AMI to satisfy the city's IZ ordinance, but they're ALSO setting aside another 25% of units for households earning 100% of AMI. In other words, half of the 130 condo units will be income-restricted.
https://www.mainepublic.org/busines...er-home-condos-adus-for-portland-neighborhood
 
I have to imagine it is light years less expensive to build on outer Congress than downtown. Likely zero soil contamination remediation/disposal costs. Easier to make the economics work.
 
I kept pushing the powers that be into making this happen. I would say: "What do the Mariners, Sea Dogs, Red Claws and Hearts of Pine all have in common?" No one got it. "These four teams are all populated with men--only men." Young girls need sports role models too. Watch this team gain momentum.

Screenshot 2026-06-11 151845.png
Screenshot 2026-06-11 151910.png
 
Report Conclusion, Going Forward:
“Current market drivers—specifically construction costs and interest rates—are entirely external to municipal influence and currently operate at levels that push project viability to a critical threshold. When a city layers locally controlled policy requirements at the far upper limit of market capacity on top of prohibitive external conditions, the result is a structural misalignment. The data suggests that the current slowdown in conversion is not a temporary anomaly, but a predictable result of this misalignment. Developers have increasingly turned to specific coping mechanisms—including off-site “send and receive” transfers, historic preservation tax
credits, and reduced unit sizes—to bridge the widening gap. While these strategies show that developers are doing everything possible to keep projects moving, they also highlight a hard truth: under current market conditions, the city’s affordability rules have reached a breaking point where only high-end, market-rate housing is financially possible to build. At its core, the issue is that the current policy requires a level of cross-subsidy that the Portland market is presently unable to generate. This creates a high risk of prolonged
stagnation in the development pipeline, as projects remain in an approved but unfinanceable state.”
 
My mind immediately turns to some hypothetical Stephen King story ending at that exact vacant lot, in 1982, during the witching hours...
That is a depressing image, though being in black and white makes it much worse. And wasn't the State Theatre still an X-rated movie theatre up until the early 80s? Or maybe it was closed in the late 70s when Boston's Combat Zone red light district was basically dismantled due to the murder of a popular Harvard football player (acting as a catalyst). I know that in 1982 the new PMA (Henry Cobb as architect) was built, and that precipitated change for Congress Square. The roof of the Eastland Hotel had a swimming pool. I was at the Top of the East about a decade or more ago and talked with an informative bartender. He said that when it had a pool on the roof in the late 70s, Ozzy Osbourne and his band stayed at the hotel because they were performing at the Civic Center. They threw a party up there--rock stars like to do that--and one of them threw deck furniture off the roof down to High Street. The pool was closed and eventually removed. Rooftop pools in Portland, Maine don't work. The one on the top of the Lincoln Hotel in Biddeford will probably be closed down or repurposed in some way too. They haven't figured out how to "cold proof" the experience.
 
The X-rated operator had a 20-year lease on the State Theater that ended in 1990, after which it got the first, community-led renovation and extensive cleaning. I remember my mother taking me to see Snow White there when I was small; it was, of course, still the big, old-fashioned movie palace, she left to get popcorn, the Wicked Witch came on and I was scared out of my wits.

The stretch from Congress Square to Longfellow Square was essentially Portland's mini red light district in that era; the Fine Arts Cinema (now Geno's) also converted to X-rated films, plus you had the infamous Dunks, Video Expo (still survives I believe) and the notorious "Massage By Women" Parisienne Sauna in the building with the New Orleans-style balcony porches.
 
This is arguably the best award for the city, in its history. Dana Street won Outstanding Restaurateur from a competition consisting of restaurateurs from ALL OVER THE COUNTRY. Typically, the restaurants and chefs here in Portland were up for awards for the northeast, not including NYC. Portland, Maine now has bragging rights for a top tier group of restaurants: Fore Street, Scales, Street and Co, and Standard Baking. James Beard is saying Portland is tops in the nation. I see an increase of foodies on the way up. What do you think? (Although way back Anthony Bourdain joked about those little cast iron frying pans that Street uses sometimes.) I think it's time to erect a statue of Mr. Street. Longfellow and John Ford need a companion. But where? The new waterfront park?


Screenshot 2026-06-16 074820.png
Screenshot 2026-06-16 074910.png
 
MECA&D is looking to restore the ground level Congress St facade, which I think could be a good thing if done right. Do any of you know when the existing canopy was added? Any photos of what it looked like prior?

The proposed project seeks to restore the building's historic architectural character by removing later alterations that obscure the original design and returning the façade closer to its appearance when the building was completed in 1904 and expended in 1911. Specifically, the project proposes the removal of the existing full-length sidewalk canopy and polished granite storefront cladding, replacement of the canopy with a smaller canopy located only at the primary entrance, restoration of the façade's original vertical expression at the street level, and removal of unused storefront entrances.
ouygasdlkjgfasdf.jpg
 
It has been there as long as I can remember, and I just found a photo of it being there in 1970, so it probably goes back at least into the 1960's.
 
I recall, too, that in the 80's (I think), Landmarks did a survey of the Congress St. downtown corridor, looking at the buildings and assessing their historical importance, etc. They weren't strictly sticking to "save the old stuff!"; they specifically said that at that point, the vertical Karate sign that graced Sensei Groff's dojo for many years was probably worth preserving. But that survey might be worth pulling out and taking a look at.
 

Back
Top