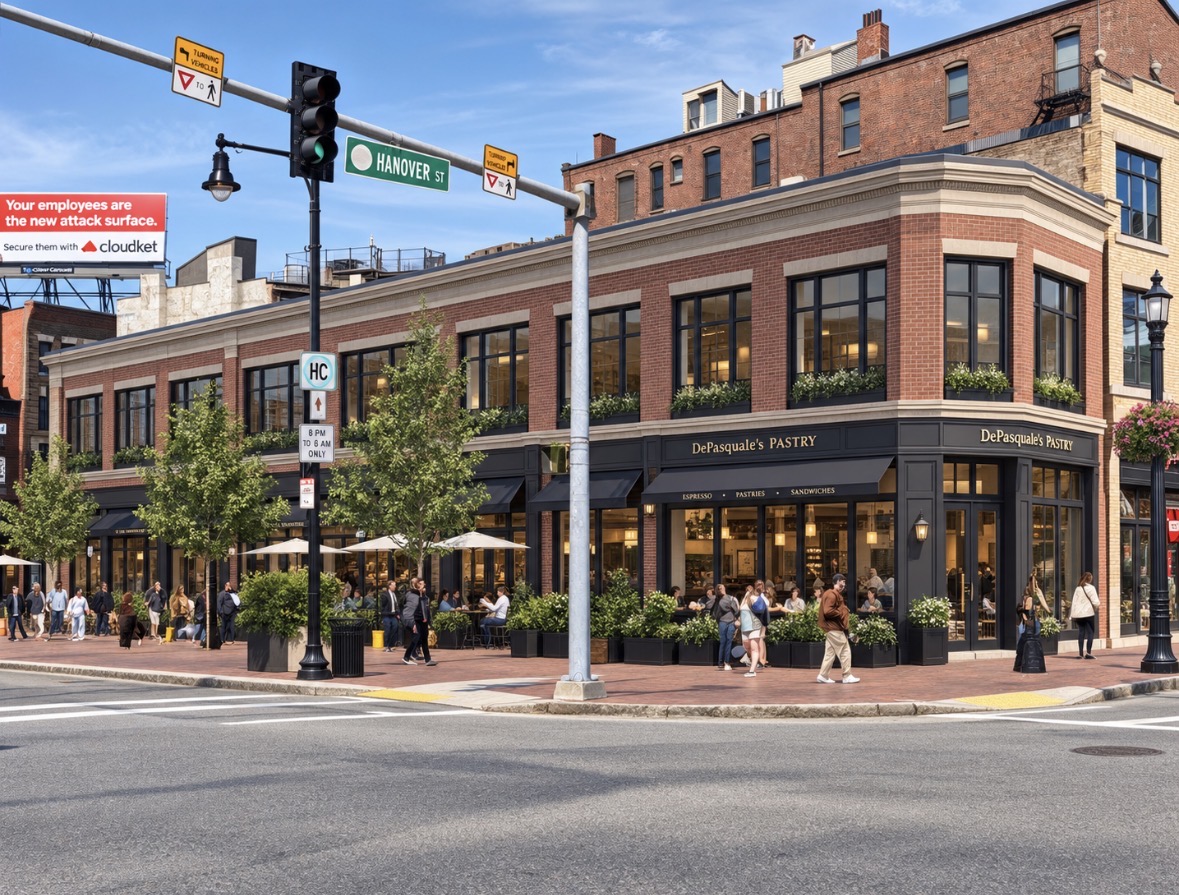
North End Piazza on The Greenway | 198 Hanover Street | North End

In tech they accept that mistakes happen, but you want to avoid repeating the same ones over and over again. To that end, there is a process to analyze what happened and develop actions to prevent it from recurring. This development needs that process.
 
Why are there fences on the upper windows?
Those are probably Juliette balconies. If there is a dining area up there, then the windows open and it is a bit like dining al fresco. Yes, that's a complete joke compared to having the first floor spill out on to the plaza, as we saw in earlier renders.
 
1790368784284.jpeg

This would not have been hard to achieve.

Unfortunately it sounds like it would be illegal to build something like this in the north end due to article 54. This might be the most unnecessarily self sabotaging bullshit law I’ve ever heard of and it seems this project is bringing to light this fact and that it needs to be changed asap. To them the example above would be artificially imitating historic styles, to me this would be keeping with the vernacular style of the neighborhood. A lot of people are asking why such a turd was plopped right at the gateway to the north end and apparently article 54 combined with being cheap is the answer:

“The dispute reflects a tension in the rules governing neighborhood design. Article 54 of the Boston Zoning Code sets standards intended to promote compatibility with the North End's character, including guidance on facades, materials, and design, while taking a site's characteristics into account, according to NBC Boston. The code discourages designs that artificially imitate historic styles and permits contemporary architecture in the historic North End.”

 
Last edited:
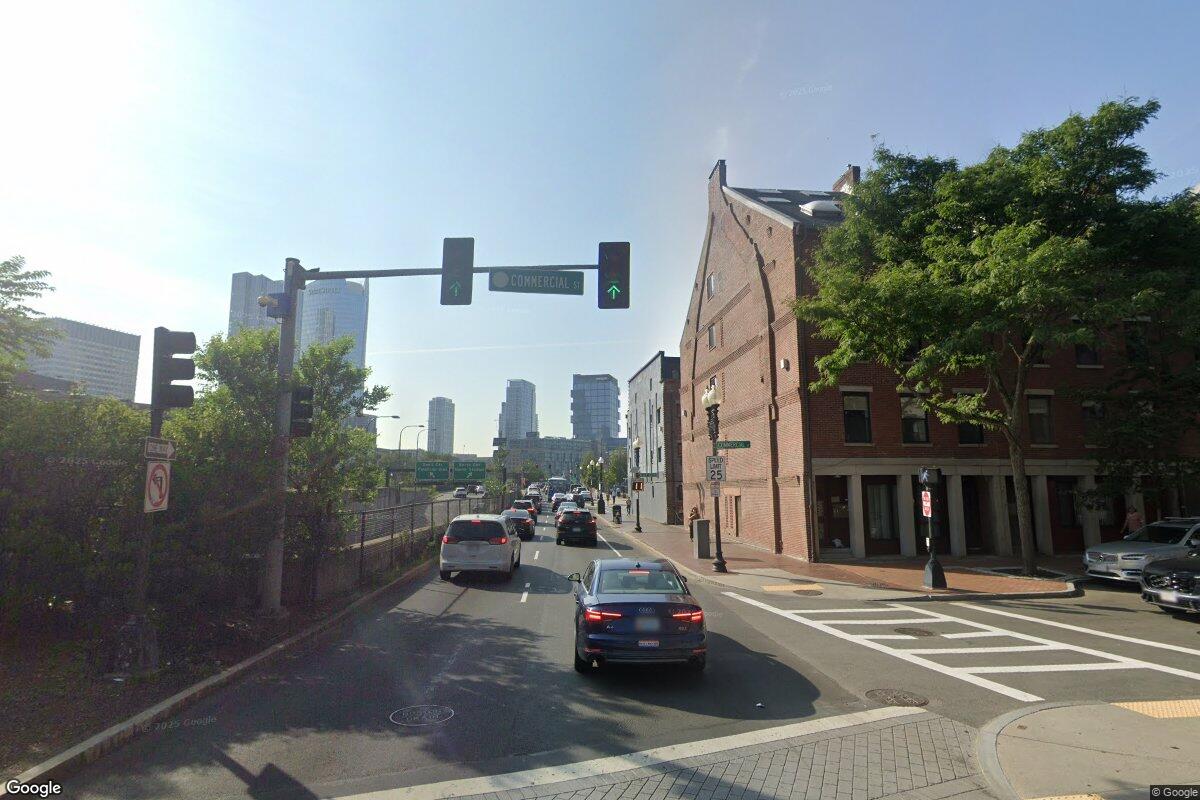
"You never get a second chance to make a first impression." This is the entrance to the North End for most or many.
 
lol, they weren’t perfect but they could’ve had one of the hotel designs they fought over too. *shrugs*
 
...Article 54 of the Boston Zoning Code sets standards intended to promote compatibility with the North End's character, including guidance on facades, materials, and design, while taking a site's characteristics into account, according to NBC Boston. The code discourages designs that artificially imitate historic styles and permits contemporary architecture in the historic North End.”


That law may have had a point a decade or two ago (and prior), but it has become obsolete due to improved building technologies and materials.

Cases in point:
  • The Emerson college Little Building re-build. Almost the entire facade was replaced. They laser-scanned the whole thing, produced replicated materials and artificially patina'd them to make them imperceptibly different from the originals
  • BU's Myles Standish hall...pretty much the same deal as above. I remember being horrified when the bright white new stone was being installed, but them blown away by how accurate the aging process made them look when some kind of acid wash (?) process took place. I used to walk by that building when they were doing that work.
Even an example in Cambridge shows that replication can be at least non-distractingly close to what an original would have looked like. The original of the building below was supposed to have been preserved as part of the redevelopment of this block, but was found to be too structurally deficient to save (or something like that), so they petitioned the city to allow a replication/rebuild with hand-laid brick, etc. This is not as strong of an example as the above two, but it is at least non-distracting in its attempt to capture the character. Something at least at this level or better would have been miles ahead of what we ended up getting at this north end gateway site:
rbld-1-2.jpg

https://maps.app.goo.gl/ZB816WqxejKhcr298
 

Back
Top