stick n move
Superstar
- Joined
- Oct 14, 2009
- Messages
- 13,825
- Reaction score
- 25,996
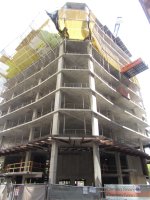
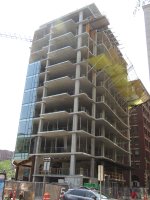
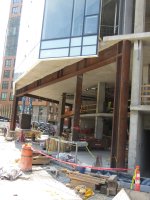
Dont think Ive ever seen steel integrated that way into a concrete structure.



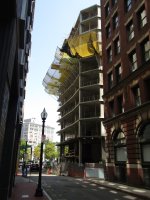
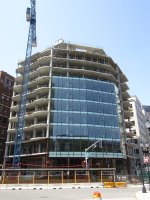
It matches the heights of the adjacent buildings really well. At least its not a squat two-story hovel like the North End Piazza.This is such a waste of prime real estate
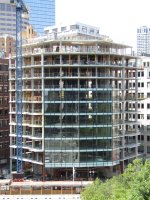
I hope so too. This back, city-facing side will be brick and stone to match the surrounding area. High-quality brickwork will go a long way in defining this building.View attachment 74881
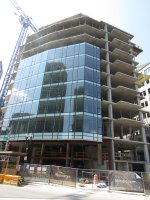
I am hopeful that this angle will be the best one for this building. It has the urban context, with the greenway in the background. The greenway side is stuck with the floor to ceiling glass because the view is a selling point for the units.
View attachment 74881
I am hopeful that this angle will be the best one for this building. It has the urban context, with the greenway in the background. The greenway side is stuck with the floor to ceiling glass because the view is a selling point for the units.
 )
)
It also works with the view corridors, effortlessly tying together the various adjacent buildings in each direction. This is really well designed. Not everything needs to be a tower, and I think this is the right height for the location.It matches the heights of the adjacent buildings really well. At least its not a squat two-story hovel like the North End Piazza.


humor? or i missed an updated render?Its supposed to have 2 spires too, this thing is gonna be sweet.