Providence developments

ICYMI: Today we released our FY2026 Housing Report - a breakdown of all the accomplishments we've made in housing for the last year. Providence is leading Rhode Island in housing developments with this years certificates of occupancy almost doubled compared to last year. Our progress is not happening by accident, we have made it easier to build housing, we have invested directly in affordable housing, put vacant and underused properties back to productive use and worked with state and development partners to move projects forward.
There is more work ahead but my administration is focused on delivering housing that our neighbors need and ensuring Providence is a City where people can afford to live and build a future.
To read more about our FY26 Housing Report, check out: providenceri.gov/housing/


Proposal with CPC for 31 Dike St: https://www.providenceri.gov/wp-content/uploads/2026/09/26-070MIS-31-Dike-St-master-submission.pdf

Description below. That OV nook of mills is definitely up and coming.

The applicant is requesting master plan approval to construct an approximately six story, 66’ tall
mixed use building consisting of internal parking on the ground floor, commercial space on the
sixth story and 28 residential units on the second through fourth stories in the C-2 zone. The
applicant is requesting a dimensional adjustment for the proposed height which exceeds the 50’,
four story height limit of the C-2 zone. A design waiver from the 60% front yard build-to
percentage requirement is also requested – for vote (AP 35 Lot 542, Olneyville)
Fantastic, build it yesterday.

Between Dye House, Dusty Planet, Siren Spirits, etc., it's really evolving for the better. This type of infill will only help move it along. Great for Olneyville. Too bad Wes's couldn't make it work, but hopefully someone can do something with that space. It shouldn't need a ton of work.
 
Meeting tomorrow on the proposal for 1183 North Main St. Replaces a surface lot and small single story building. Seems like a no-brainer.

nwwnizd34zqh1.jpeg
 
Why do people always call out those tall elevator/utility shafts or whatever they are in another colour like they are some design feature to be celebrated. Same with that Olneyville one in orange.
 
Meeting tomorrow on the proposal for 1183 North Main St. Replaces a surface lot and small single story building. Seems like a no-brainer.

View attachment 75815


This project is just a few blocks from the border with Pawtucket and would be the tallest building in the area. This stretch of N Main Street has however always been busy over the years and more recently changed quite a bit as it was once long ago a retail corridor midway between the downtowns of Providence and Pawtucket. Stores such as Sears, Murray's, Anderson Little, and Ethan Allen all operated there. It furthermore had numerous entertainment enterprises over time as it had the Down Under Bowling Alley, Loew's Drive-in (where Ocean State Job is now), RI Auditorium (state's largest indoor arena), and Providence Cycledrome stadium (home of NFL Steamrollers team).
 
Last edited:
This project is just a few blocks from the border with Pawtucket and would be the tallest building in the area. This stretch of N Main Street has however always been busy over the years and more recently changed quite a bit as it was once long ago a retail corridor midway between the downtowns of Providence and Pawtucket. Stores such as Sears, Murray's, Anderson Little, and Ethan Allen all operated there. It furthermore had numerous entertainment enterprises over time as it had the Down Under Bowling Alley, Loew's Drive-in (where Ocean State Job is now), RI Auditorium (state's largest indoor arena), and Providence Cycledrome stadium (home of NFL Steamrollers team).
I know this isn't what you mean, but I had to laugh because this is the location of the brothel that was raided last year. So in a way...

But it would be nice to see this stretch evolve back into a more urban form. A little bit of height wouldn't be bad along N. Main either.
 
But it would be nice to see this stretch evolve back into a more urban form. A little bit of height wouldn't be bad along N. Main either.
Agreed. I do not mind taller structures lining N Main. It is a busy wide road linking two urban centers that is totally built out. I however would not want anything tall on the side streets.
 
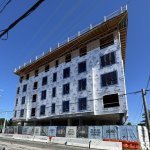
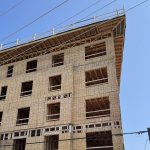
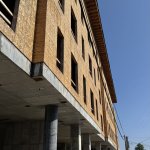
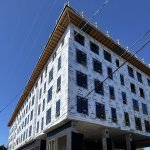
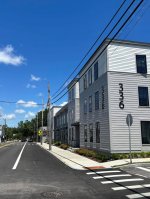
Admiral Street Apartments. Almost Complete.
 

Attachments

  • 828033697_1689240366539121_7934137597913761342_n.jpg
    828033697_1689240366539121_7934137597913761342_n.jpg
    254.4 KB · Views: 39
  • 825293028_1689240236539134_4131806588028150335_n.jpg
    825293028_1689240236539134_4131806588028150335_n.jpg
    279.9 KB · Views: 34
  • 829290452_1689240106539147_5035154473157054747_n.jpg
    829290452_1689240106539147_5035154473157054747_n.jpg
    237.3 KB · Views: 33
  • 830029944_1689239963205828_6801951953196760174_n.jpg
    830029944_1689239963205828_6801951953196760174_n.jpg
    252.4 KB · Views: 34
  • 826967838_1689239843205840_4201171874416241314_n.jpg
    826967838_1689239843205840_4201171874416241314_n.jpg
    208.9 KB · Views: 34
  • 825328382_1622904086289626_346941857046900588_n.jpg
    825328382_1622904086289626_346941857046900588_n.jpg
    217.2 KB · Views: 39

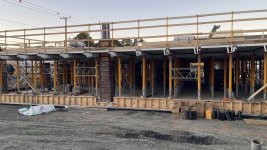
Davies breaks ground on $35 million expansion.​


Davies could soon be impacted by the new unified Pawtucket High School which will include a fully integrated Career and Technical Education (CTE / voke-tech) center offering over 20 hands-on pathways (culinary arts, carpentry, automotive technology, filmmaking, manufacturing, and forensics are some). The curriculum will combine modern college-preparatory academics directly with technical pathway spaces rather than separating vocational programs into a completely standalone trade school.

Pawtucket students make up the largest percentage of the Davies enrollment.
 
Last edited:
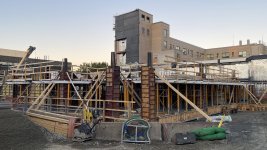
Construction continues on our new emergency department! The future emergency department will help us reduce wait times, increase patient privacy, and improve coordination of care. We're so appreciative of our patients, visitors, and community neighbors for their continued patience during construction.


Attachments

  • 844965827_1868220224589585_5608802282333329903_n.jpg
    844965827_1868220224589585_5608802282333329903_n.jpg
    385.7 KB · Views: 26
  • 845122706_1868220181256256_1832574256499039755_n.jpg
    845122706_1868220181256256_1832574256499039755_n.jpg
    366.5 KB · Views: 22
They've had a banner with this rendering on it posted on the building for a month or so. If they actually build it as rendered, it would be a huge win. A really nice retrofit of the existing space.
 
They've had a banner with this rendering on it posted on the building for a month or so. If they actually build it as rendered, it would be a huge win. A really nice retrofit of the existing space.
Agreed. The annex section to the right is today just one floor with a flat roof. It does not meld well with the original firehouse portion. Adding height to the annex gives the whole structure more uniformity.


Current state
1793030164749.png
 

Back
Top