
You are using an out of date browser. It may not display this or other websites correctly.
You should upgrade or use an alternative browser.
You should upgrade or use an alternative browser.
P
Portlander
Guest
And only 24 floors.
Dr. StrangeHat
Active Member
- Joined
- Sep 13, 2012
- Messages
- 953
- Reaction score
- 1,268

Dr. StrangeHat
Active Member
- Joined
- Sep 13, 2012
- Messages
- 953
- Reaction score
- 1,268
Re-imagining the original Lincoln Square proposal from the 1980s to today as a mixed-use but mostly residential development.
Original Lincoln Square Proposal:

Reimagined:

Original Lincoln Square Proposal:
Reimagined:
M
markhb
Guest
Anyone with skill (i.e., not me) want to paste the Herald Square project in next to that?
P
Portlander
Guest
That looks amazing!Re-imagining the original Lincoln Square proposal from the 1980s to today as a mixed-use but mostly residential development.

kpimeasap
New member
- Joined
- Oct 31, 2024
- Messages
- 10
- Reaction score
- 14

TC_zoid
Senior Member
- Joined
- Apr 16, 2014
- Messages
- 1,762
- Reaction score
- 2,841
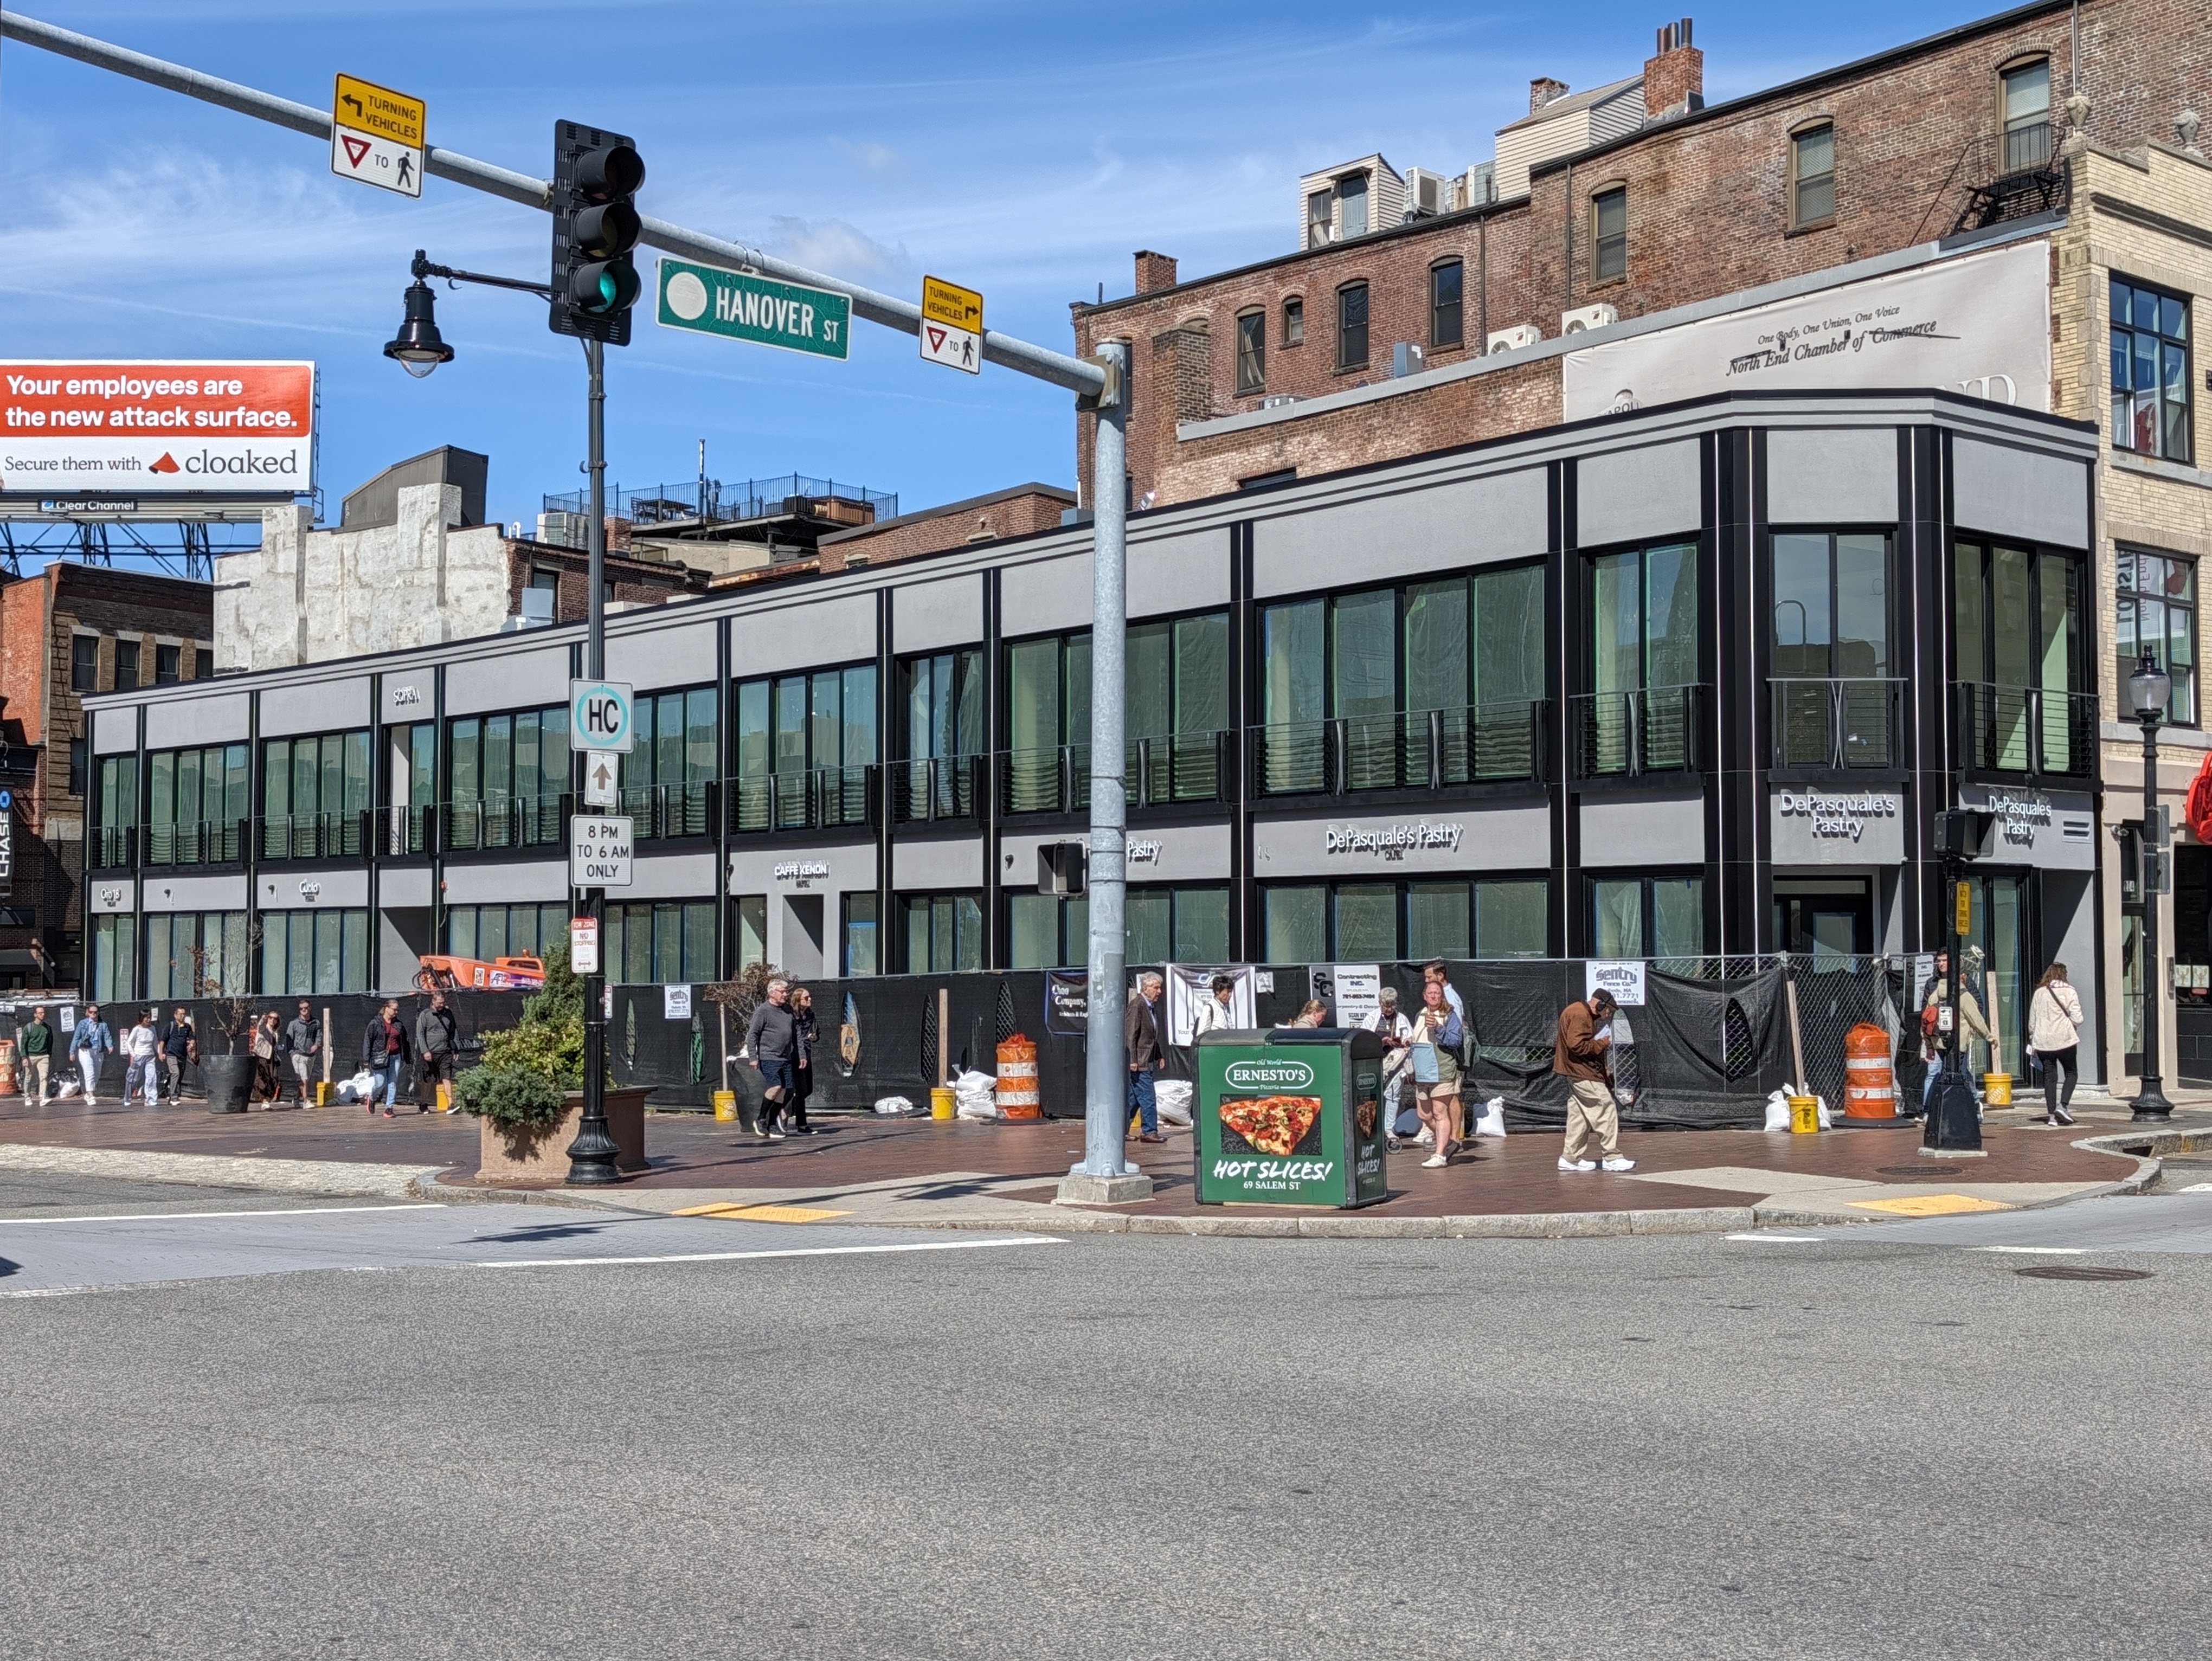
Look what they just did in Boston at the de facto entrance to the North End at Hanover Street. The Boston arch blog is going a bit nuts over it. They are forming a mob to change it. I don't blame them. Imagine this kind of "design" at the intersection of Middle and Exchange? The owner is quite old and thinks everyone is crazy for not liking it. I'm going down in two weeks and will check to see what's up.
On another note, I was at the Cobble to Cobble skateboard course event on lower Exchange for a bit last week. The energy from the participants and onlookers was infectious. There were people from the 3 cruise ships in town and tourists from all over in addition to the locals. Everyone was having a great time and many were talking about Portland being such a great place. I think lower Exchange is the best section of a street in the nation. Google Earth or walk it with taking the time to think about the architecture and businesses here going down to Fore Street. It really is quite special. The restoration of the block where the Starbucks used to be is stunning.
On another note, I was at the Cobble to Cobble skateboard course event on lower Exchange for a bit last week. The energy from the participants and onlookers was infectious. There were people from the 3 cruise ships in town and tourists from all over in addition to the locals. Everyone was having a great time and many were talking about Portland being such a great place. I think lower Exchange is the best section of a street in the nation. Google Earth or walk it with taking the time to think about the architecture and businesses here going down to Fore Street. It really is quite special. The restoration of the block where the Starbucks used to be is stunning.
Last edited: