
You are using an out of date browser. It may not display this or other websites correctly.
You should upgrade or use an alternative browser.
You should upgrade or use an alternative browser.
Mission Hill Infill and Small Developments
- Thread starter JohnAKeith
- Start date
commuter guy
Active Member
- Joined
- Feb 1, 2007
- Messages
- 959
- Reaction score
- 215
the aesthetics do give off a subsidized housing vibe, the got rid of barrack style project years ago and transformed to this townhome style which is not commonly found in Boston aside from public housing. Admittedly the residents probably enjoy the new iteration but it still looks out of place.
You walk out of Boston's esteemed art museum and within two blocks you're in a completely dead suburban subdivision. Embarrassing.the aesthetics do give off a subsidized housing vibe, the got rid of barrack style project years ago and transformed to this townhome style which is not commonly found in Boston aside from public housing. Admittedly the residents probably enjoy the new iteration but it still looks out of place.

stick n move
Superstar
- Joined
- Oct 14, 2009
- Messages
- 13,892
- Reaction score
- 26,299
71-unit addition to Mission Hill apartment building approved, over neighborhood opposition

“The Zoning Board of Appeal this week approved a developer's plans to extend a four-story, 24-unit apartment building at 11 Parker Hill Avenue on Mission Hill with a six-story, 71-unit addition in the rear.
Plans by Savage Properties of Allston show 54 studios, 12 two-bedroom apartments and 5 one-bedroom units in the new wing. A dozen of the apartments would be rented as affordable.
The new wing, which would replace a surface parking lot, would have seven parking spaces in an underground garage…….”
stick n move
Superstar
- Joined
- Oct 14, 2009
- Messages
- 13,892
- Reaction score
- 26,299
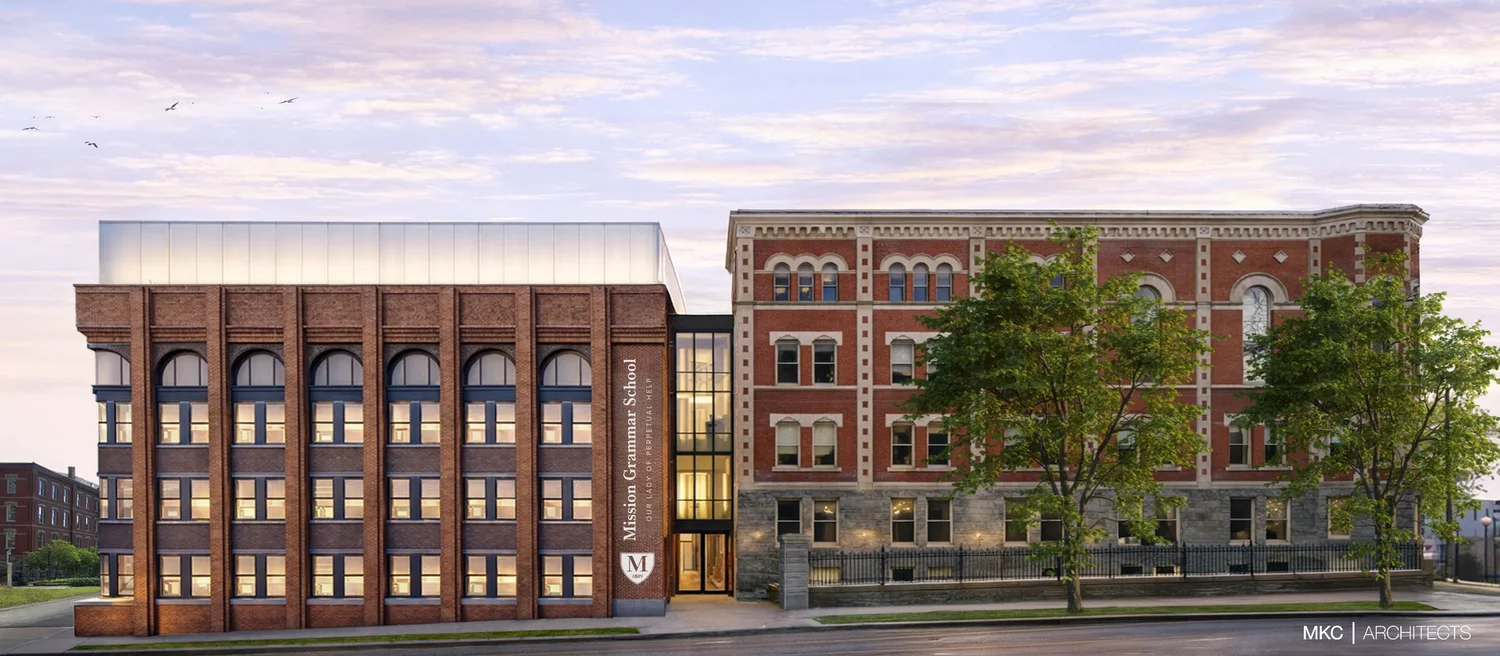
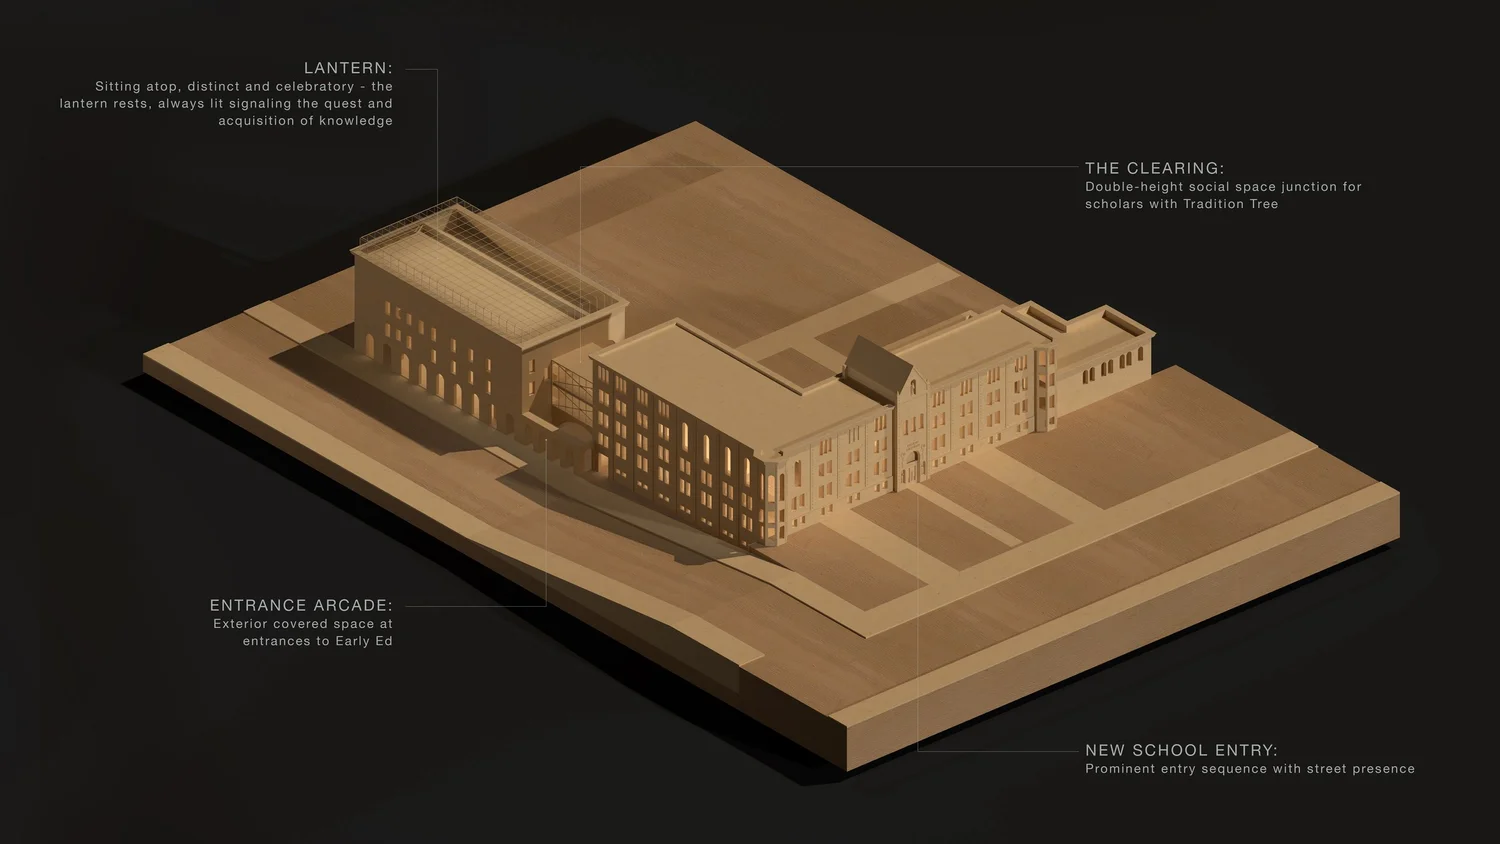
Mission Grammar School Breaks Ground on Major Mission Hill Expansion
“Ground has been broken on a major expansion of Mission Grammar School in Boston’s Mission Hill neighborhood, launching a three-phase project that will add new facilities, renovate historic space, and ultimately deliver a new structure designed for the school’s growing student body. The initiative will begin with the construction of new residences, followed by renovations and the development of modern academic space aimed at serving more than 450 students from infancy through sixth grade……..”Mission Grammar School Breaks Ground on Major Mission Hill Expansion
Mission Grammar School Breaks Ground on Major Mission Hill Expansion
 www.bldup.com


Mission Grammar — MKC | ARCHITECTS
 www.mkcinc.com
Mission Grammar School Breaks Ground on Major Mission Hill Expansion
“Ground has been broken on a major expansion of Mission Grammar School in Boston’s Mission Hill neighborhood, launching a three-phase project that will add new facilities, renovate historic space, and ultimately deliver a new structure designed for the school’s growing student body. The initiative will begin with the construction of new residences, followed by renovations and the development of modern academic space aimed at serving more than 450 students from infancy through sixth grade……..”
Mission Grammar School Breaks Ground on Major Mission Hill Expansion
Mission Grammar School Breaks Ground on Major Mission Hill Expansion
Mission Grammar — MKC | ARCHITECTS
That's a very tasteful and well-synched up addition .......aside from the assinine cheap looking white frosting crown. Wipe that shit off (or change the color, texture or look of that crown) and you have a great project.
.

dhawkins
Active Member
- Joined
- Jan 25, 2014
- Messages
- 911
- Reaction score
- 3,185
Lol.. Was thinking the same. It's not like it's hiding mechanics. But apparently, it's going to be lit up (backlit), so I'm wondering if it's somewhat transparent (glass) and just looks like a frosted muffin top in the drawing.That's a very tasteful and well-synched up addition .......aside from the assinine cheap looking white frosting crown. Wipe that shit off (or change the color, texture or look of that crown) and you have a great project.
.
dhawkins
Active Member
- Joined
- Jan 25, 2014
- Messages
- 911
- Reaction score
- 3,185
It would make sense to be lit up if it was the roof top gym space with Kawneer panels or something, but from the looks of the plans its just mech space (with the gym just below).Lol.. Was thinking the same. It's not like it's hiding mechanics. But apparently, it's going to be lit up (backlit), so I'm wondering if it's somewhat transparent (glass) and just looks like a frosted muffin top in the drawing.
Last edited:

Scott
Senior Member
- Joined
- May 25, 2006
- Messages
- 1,415
- Reaction score
- 1,045
Mission Grammar — MKC | ARCHITECTS
www.mkcinc.com
It's a rooftop gym space
stick n move
Superstar
- Joined
- Oct 14, 2009
- Messages
- 13,892
- Reaction score
- 26,299
stick n move
Superstar
- Joined
- Oct 14, 2009
- Messages
- 13,892
- Reaction score
- 26,299
Theres been quite a few nice mission hill developments going on lately, this… isnt one of them.
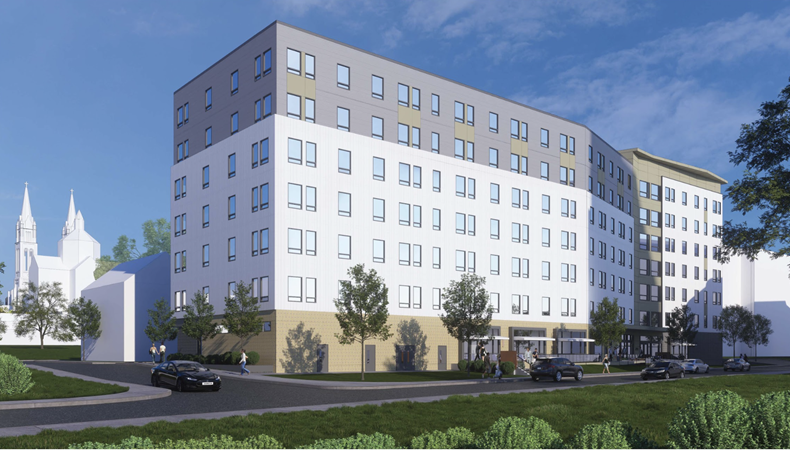
“Mission Main Tenant Task Force and WinnDevelopment are partnering to develop Ward Street Senior Housing, a 110-unit, 100% deeply affordable ground-up development for seniors aged 62 and older in Boston’s Mission Hill neighborhood. Resident Rents will not exceed 30% of housing income. The development will feature approximately 77 one-bedroom and 33 two-bedroom apartments and is designed to support independent living for low-income elderly households. This joint venture builds on a decades-long partnership and the successful transformation of the Mission Main Apartments, a 535-unit affordable housing community co-owned and co-managed by the Tenant Task Force. The new senior housing development will expand the overall number of affordable homes at Mission Main from 445 to 567, helping residents age in place while freeing up family-sized units for other households on the BHA waitlist. The project will incorporate Passive House sustainability standards, Universal Design accessibility, and strong resident service programming. It will also enhance connectivity to nearby public transit and green spaces. Special focus will be placed on serving both elderly residents and grandparents raising grandchildren, with tailored programs to support their well-being and economic needs. Ward Street Senior Housing is designed to reflect inclusive growth, racial and economic equity, and long-term affordability. The development team is committed to exceeding goals for MBE/WBE and Section 3 participation, drawing on successful strategies from recent work at Mission Main. Resident engagement and empowerment remain central to the vision, with planning and management informed by the lived experience and leadership of the Mission Main Tenant Task Force. The project is a model for equitable, community-driven senior housing in Boston.”
69 McGreevey Way
“Mission Main Tenant Task Force and WinnDevelopment are partnering to develop Ward Street Senior Housing, a 110-unit, 100% deeply affordable ground-up development for seniors aged 62 and older in Boston’s Mission Hill neighborhood. Resident Rents will not exceed 30% of housing income. The development will feature approximately 77 one-bedroom and 33 two-bedroom apartments and is designed to support independent living for low-income elderly households. This joint venture builds on a decades-long partnership and the successful transformation of the Mission Main Apartments, a 535-unit affordable housing community co-owned and co-managed by the Tenant Task Force. The new senior housing development will expand the overall number of affordable homes at Mission Main from 445 to 567, helping residents age in place while freeing up family-sized units for other households on the BHA waitlist. The project will incorporate Passive House sustainability standards, Universal Design accessibility, and strong resident service programming. It will also enhance connectivity to nearby public transit and green spaces. Special focus will be placed on serving both elderly residents and grandparents raising grandchildren, with tailored programs to support their well-being and economic needs. Ward Street Senior Housing is designed to reflect inclusive growth, racial and economic equity, and long-term affordability. The development team is committed to exceeding goals for MBE/WBE and Section 3 participation, drawing on successful strategies from recent work at Mission Main. Resident engagement and empowerment remain central to the vision, with planning and management informed by the lived experience and leadership of the Mission Main Tenant Task Force. The project is a model for equitable, community-driven senior housing in Boston.”
stick n move
Superstar
- Joined
- Oct 14, 2009
- Messages
- 13,892
- Reaction score
- 26,299