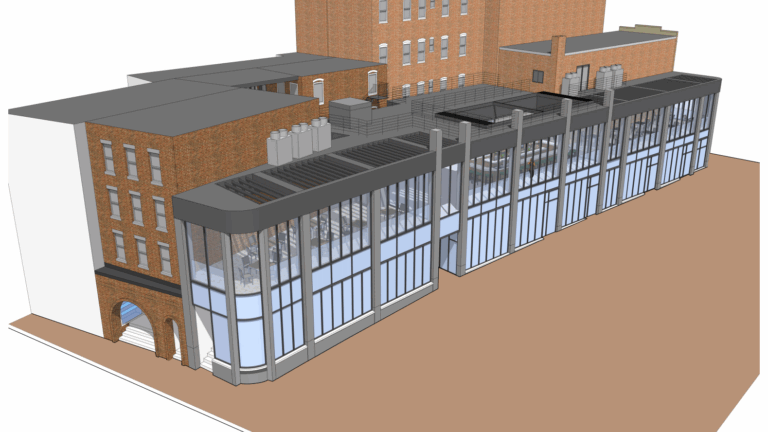
North End Piazza on The Greenway | 198 Hanover Street | North End

The Globe has a long article, with lots of photos.

https://www.bostonglobe.com/2026/10...ter&utm_source=todaysheadlines:newsletter:sub

KJIF6RVL77BMEVZRDBCOVM3XKY.jpg


Globe caption:
Renderings of the new development's exterior and its interior stairwell, along with a photo of the Cross Street plaza as it looked before redevelopment (top).David L. Ryan/Globe Staff
 
When I saw the render with the awnings and hanging plants, I begrudgingly admitted to myself that it might actually look OK when finished. Obviously the location deserves more than this. But the building is small enough and plain enough that those two relatively simple inclusions could actually have an outsized impact. While certainly not a grand gateway to the North End, it would at least be adequate filler (especially with active storefronts).

But I don't think the awnings will actually happen. They'd cover the signage that exists there now, and that signage doesn't look temporary to me. So I think we're stuck with it.
From the Globe article:
"Last week, painters began replacing the dark grey exterior with a warmer shade of brown, a change DePasquale said was always part of the plan. Builders are installing striped awnings over the windows and marble wainscoting."

S3DDK5RNYCL6FVLKNP4JWZEHM4.jpg


^^^From the Globe. A small awning above what appears to be an entrance. Don't know where the marble wainscoting is though.
 
That rendering with the awnings looks like AI. I also have not seen it until recently. Is it new?
 
That rendering with the awnings looks like AI. I also have not seen it until recently. Is it new?

In the article he claims he was holding it back because he doesn't like to show people what he's building until he's done -- even gave a farcical analogy about how he wouldn't show the diners in one of his restaurants an uncooked steak because he wants them to be wowed by the finished product.

Seems quite possible to me that he's full of shit.
He "forgives you."
 
It’s a nice Globe article for him - almost feel bad for the guy. He seems like he wants to do well for everyone . But geez … maybe we let him try a do-over?
 
Last edited:
In the article he claims he was holding it back because he doesn't like to show people what he's building until he's done -- even gave a farcical analogy about how he wouldn't show the diners in one of his restaurants an uncooked steak because he wants them to be wowed by the finished product.

Seems quite possible to me that he's full of shit.

He sounds REMARKABLY full of shit. Maybe try some honesty instead of being a magician?
 
A minor nit pick in the grand scheme of things but the black (?) vertical spindles on the juliet balconies in the rendering look better than the more modern horizontal stainless steel rails on there now.
On a building so remarkably devoid of charm, a detail this small makes a difference.
 
Up until now, this is what people had expected the final result to be. I would love to know when the plans changed. I cannot even find them on the City of Boston website.

View attachment 76229

From what I understand under article 80 buildings under 20,000 sq ft dont trigger a small project review that shows up on bostonplans. This building is apparently around 5500 sq ft. So instead for smaller projects specifically in the north end it seems they go through the NEWNC north end/waterfront neighborhood council, which has an elected 12 member board that reviews developments, zoning, licensing, schedules meetings, advises city hall..etc. with help from the north end/waterfront residents association NEWRA which tracks zoning, historic districts, neighborhood changes, and advocates for historic preservation, public safety…etc. So basically they created their own mini bpda to cover all the smaller projects that dont meet article 80 that could get built in the neighborhood to ensure they still have hyper local control and can wield it.


For some reason the NEWNC doesnt even have a website but uses facebook mostly and twitter


Apparently also:

“The 12-member elected advisory board holds its monthly public meetings on the second Monday of each month at 7:00 PM at the Nazzaro Community Center (30 N Bennet St, Boston, MA 02113). You can contact them directly via email at newncboston@gmail.com”


The NEWRA does have its own website:


And then you also have:

 
The original Martignetti building was on a pig of a site. The current iteration is on a pig of a site, that no amount of lipstick can beutify. When the Big Dig was built, they preserved Martignetti, and even provided a small parking lot in front. (The parking lot now seems to be mostly used by food delivery trucks.

All the photos below, except the aerial one, are from 2009 Martignetti's liquor store closed in early 2008, and the building site was redeveloped by Citizen's bank

VUxBdCO.jpeg

Side entrance off Salem St. revealing uneven floor.

img

Mid-block rebuild by Citizens bank


wfTtQDY.jpeg

Citizens Bank location at far right of the image.


ZgWzoYZ.jpeg

Hanover St. showing fire escape from building on the right Don't know about the building on the left. 2026 photo

gMQz0ya.jpeg

Current aerial view, though it appears to date from 2023-2024. Note that the rear of these apartment buildings between Hanover and Salem streets do not provide an obvious escape route by tenants of a burning building or for fire department access. This makes me wonder whether the Martignetti building was used as a second exit in the event of fire. I find it hard to believe that these apartment buildings would meet current code. Note the delivery trucks. The Omni Park hotel pin is misplaced.
 
Last edited:
When the Big Dig was built, they ..... provided a small parking lot in front. (The parking lot now seems to be mostly used by food delivery trucks.

1791772773655.png
What continues to confound me is why any new development on this site would perpetuate this overly wide parking lot/plaza. The new North End Piazza building should have had a much larger footprint that covered the parking lot/plaza, and left, say, a 15' wide sidewalk for outdoor dining, sidewalk cafes, etc. The only reason the parking lot/plaza happened is because it is the former location of Cross Street, which was shifted over to the west when the Big Dig was bult (see the cutaway view below of the old Central Artery (left) and the new Central Artery (right), from NETR maps. Cross Street is shifted over). There is no tunnel under this parking lot/plaza area, so it should be easy to build on.

1791772607065.png
 
Yea its dumb, it also messes up the lot next door which is being redeveloped too.
ZP2XZVW4KT2MSOB6Z6COXZPGQM.JPG


I know they use it for unloading trucks, but they dont need all that space, they could have had a no parking/drop off zone at the curb out front that would serve the same purpose.


-I wonder how ppl will feel about this building as well at the gateway to the north end. Its not the greatest either.
 
Last edited:

Back
Top