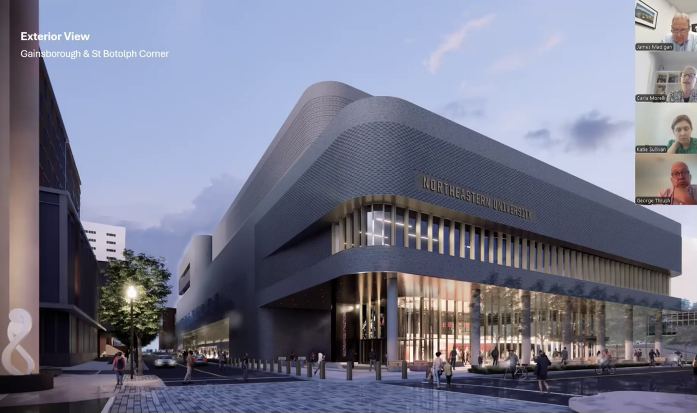
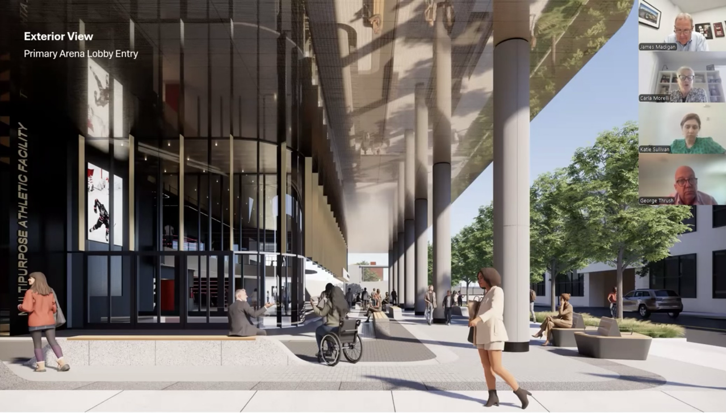
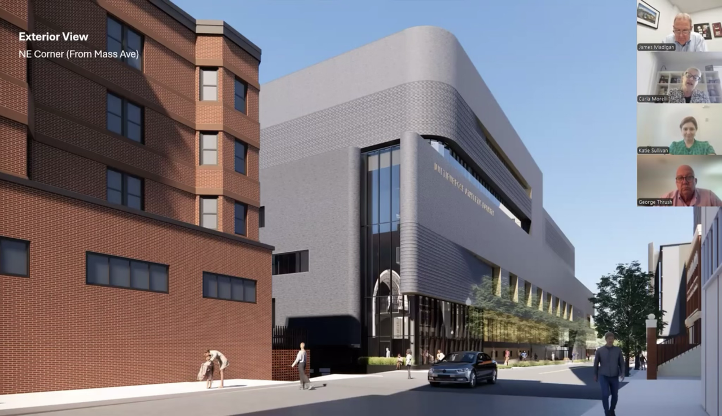
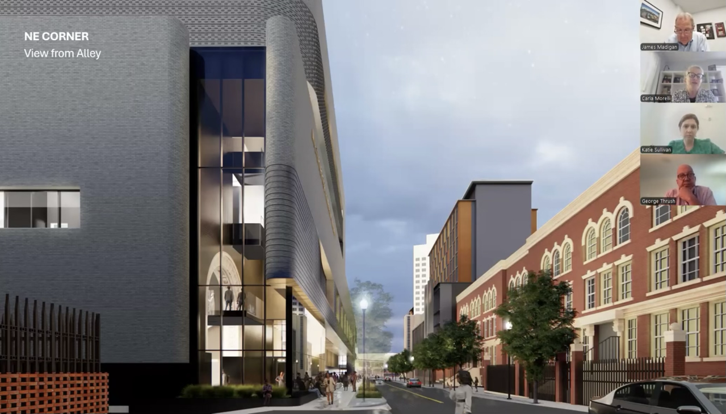
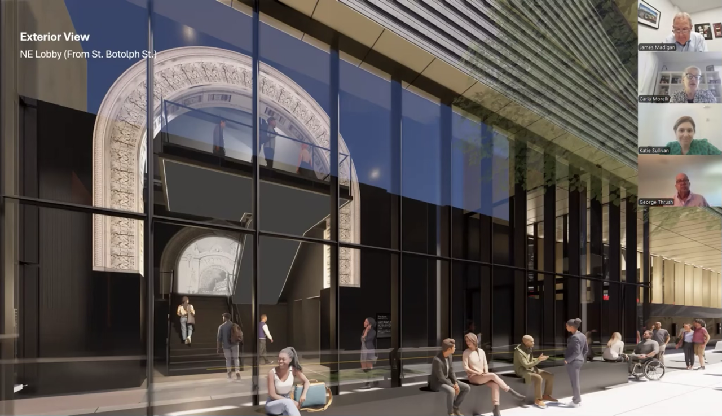
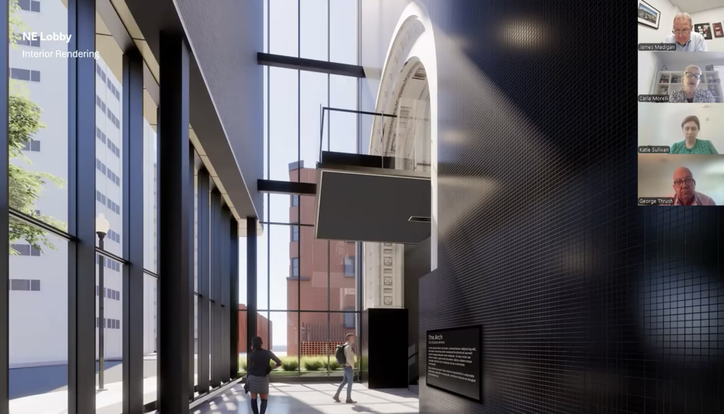
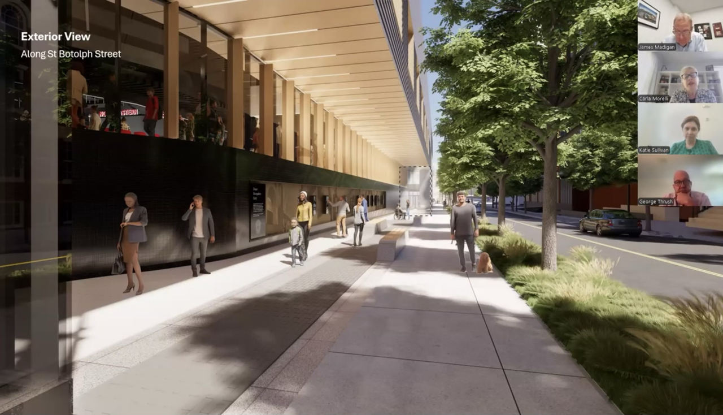
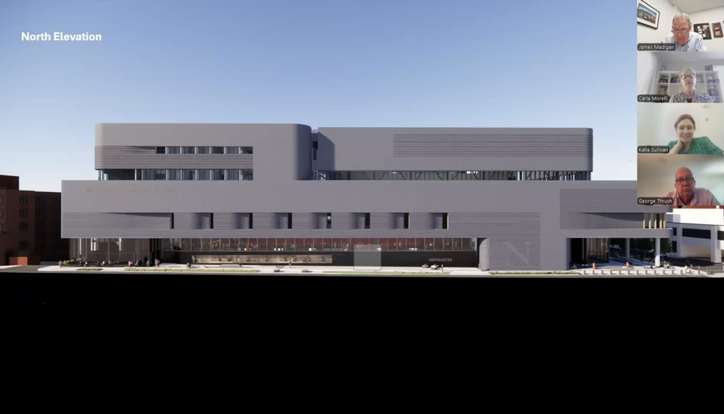
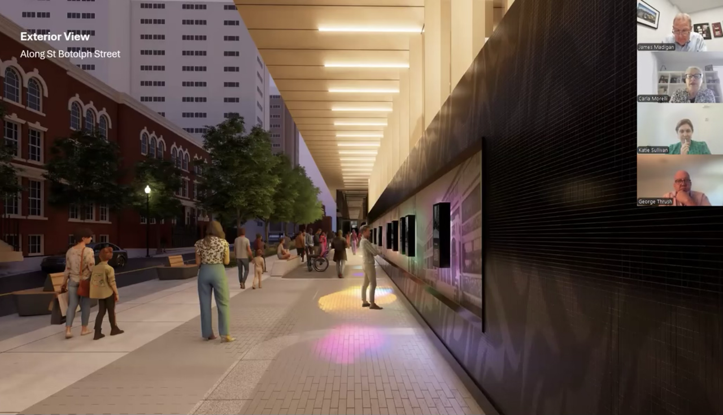
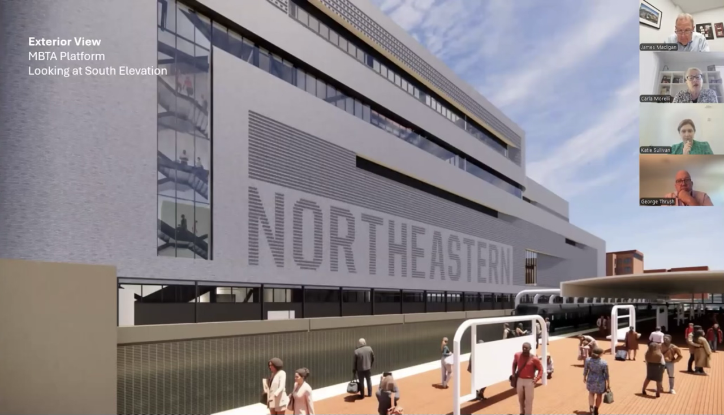
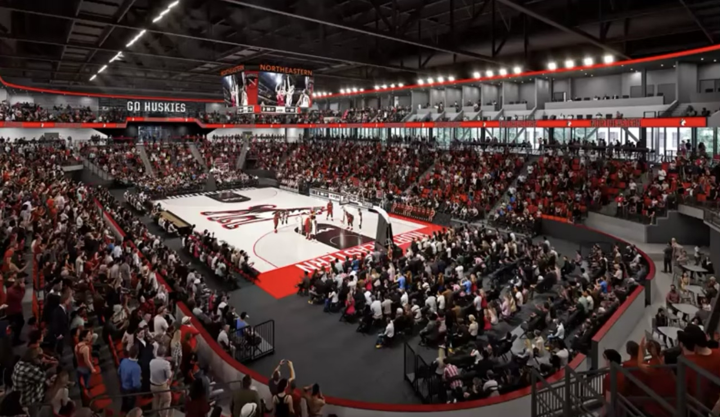
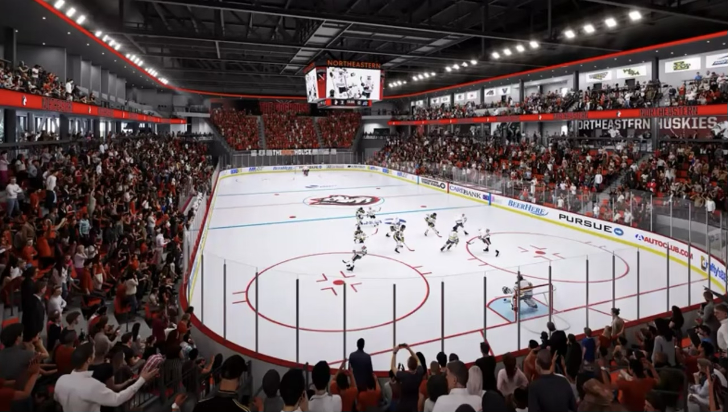
Northeastern University Multipurpose Athletic Facility | 262 St. Botolph Street | Fenway

Reminds me of the South Park scene where the guy deposits money to invest and the bank guy is Jim Cramer, and invests the money in front of him, and immediately says, "it's gone".
 
20260606_190926.jpg
20260606_190942.jpg
20260606_191147.jpg
20260606_191228.jpg
20260606_191239.jpg
20260606_191249.jpg
20260606_191331.jpg
20260606_191441.jpg
20260606_191544.jpg
 
This angle makes me think: too bad the City / State / T couldn't have shaken NEU down for a full accessible entrance to Mass Ave station from Gainsborough Street / Camden Street as part of this project.
I wish that side was actually an entrance so I don't have to wait for people exiting from an arriving train to get in after class. (Ruggles might be closer than the front entrance to Mass Ave)
 
I wish that side was actually an entrance so I don't have to wait for people exiting from an arriving train to get in after class. (Ruggles might be closer than the front entrance to Mass Ave)
That's happening, though I don't think there was any effort to get Northeastern to pay for any of it, the way JumboBuc suggested would have been nice. The image below is from a presentation four years ago, but I am pretty sure it's still happening. The MBTA website uses the same language from the slide to describe planned accessibility improvements.

1782322510439.png
 
Eug.
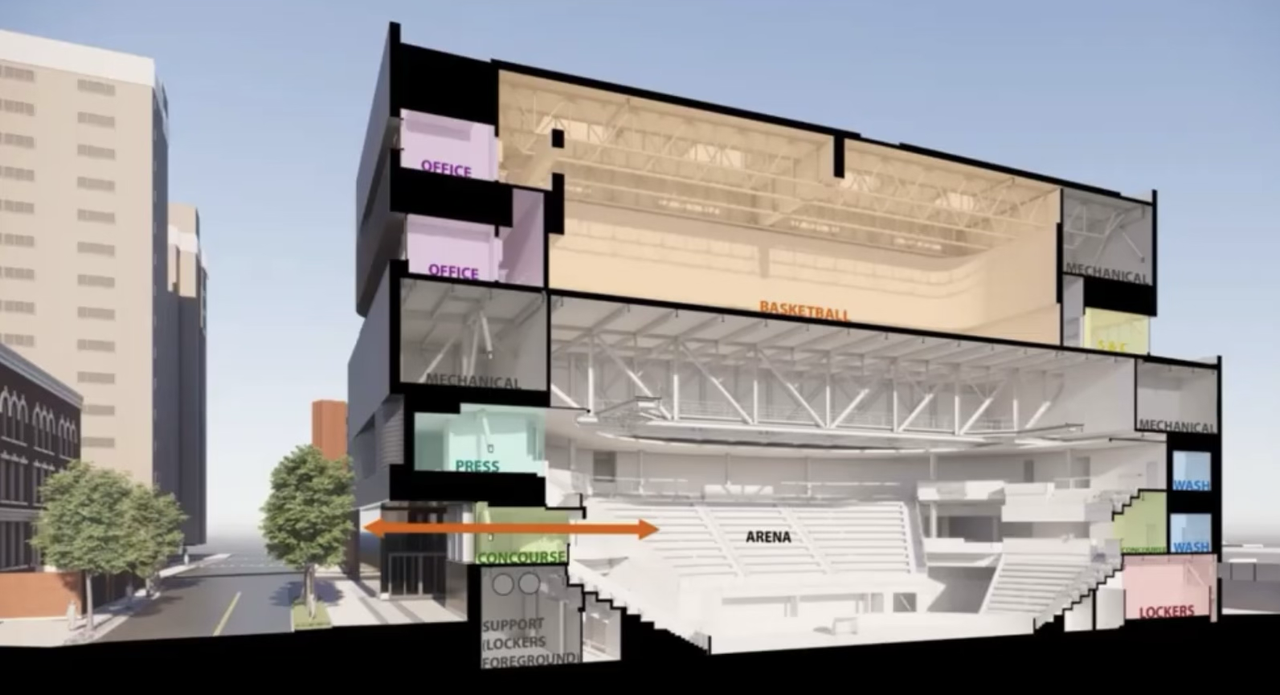
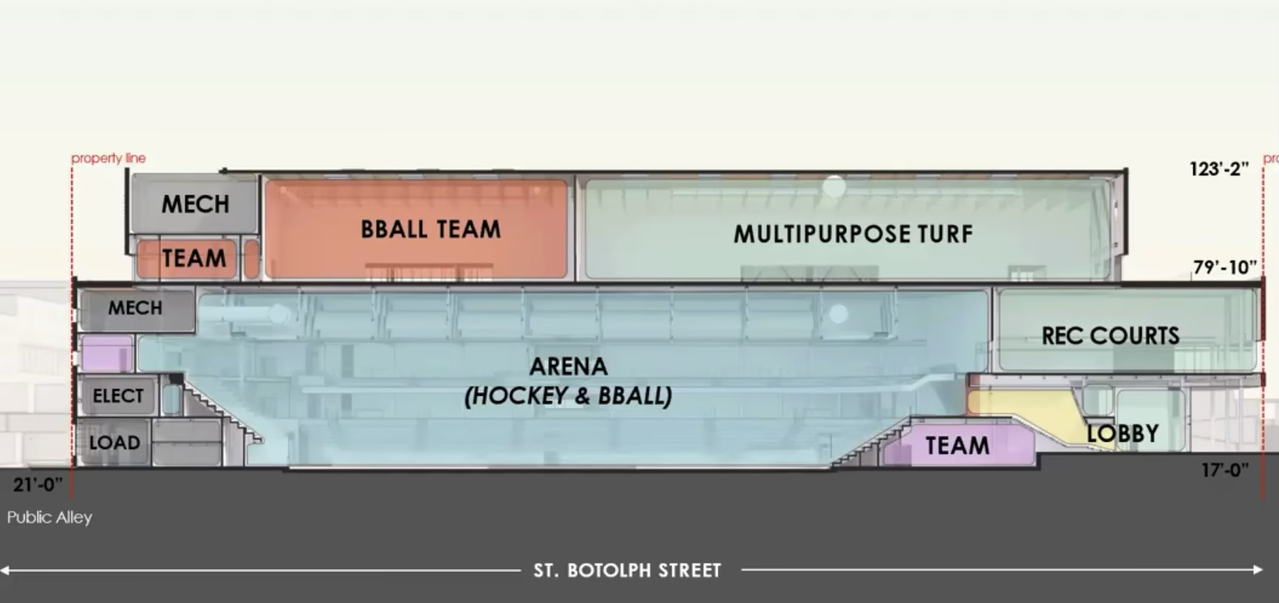
In the video (at about 27:15) it shows that, for hockey, there won't be bleachers all the way down to glass behind one of the nets. Instead there will be a kind of lounge area for alum, I guess. A "premium space," he says. You can see it in some of the cross sections, too.
It looks so sad. It's a designated space for people to come sit right next to the ice and not watch the game.
Fortunately, my guess is they can still move in bleachers to fit that space when they want, but not totally clear. I hope so.

1782323584810.png

1782323634410.png

1782323671597.png
 
Eug.
In the video (at about 27:15) it shows that, for hockey, there won't be bleachers all the way down to glass behind one of the nets. Instead there will be a kind of lounge area for alum, I guess. A "premium space," he says. You can see it in some of the cross sections, too.
It looks so sad. It's a designated space for people to come sit right next to the ice and not watch the game.
Fortunately, my guess is they can still move in bleachers to fit that space when they want, but not totally clear. I hope so.

View attachment 73487
View attachment 73488
View attachment 73489

That seems to be a new trend with the newer Hockey East rinks specifically. UConn's new rink has a nearly identical ice level lounge.

The idea looks to be borrowed from some AHL and lower tier teams that play in larger arenas - Wilkes-Barre/Scranton has been doing it for a while (you can even see the tarped-off retractable seats in their photos) and even Hartford is doing it now. I think the reasoning is somewhat different, though. In both of those venues, it's an easy way to lower building capacity to a more reasonable AHL level while charging a premium for the experience. For the college arenas, I'd venture to guess it's a way of not having to have retractables at all, but still have a larger space at one end of the floor for stages, etc. I don't think Northeastern's new arena is intended to be truly multipurpose beyond hockey, basketball, commencement, and maybe some concerts, whereas the AHL arenas host rodeos, monster trucks, and other events that can make good use of the additional floor space.
 

Back
Top