Wonderland Ballroom Redevelopment | 1290 Northshore Road | Revere

NorthshoreCity

Active Member
Joined
Sep 9, 2020
Messages
144
Reaction score
814
A 16 storey (170' tall) residential building with 334 units was approved by Revere zoning board to replace the Wonderland Ballroom. Fortunately, a new event space will be constructed on the lower floors of the building, further adding to the community Revere Beach is creating at Wonderland.
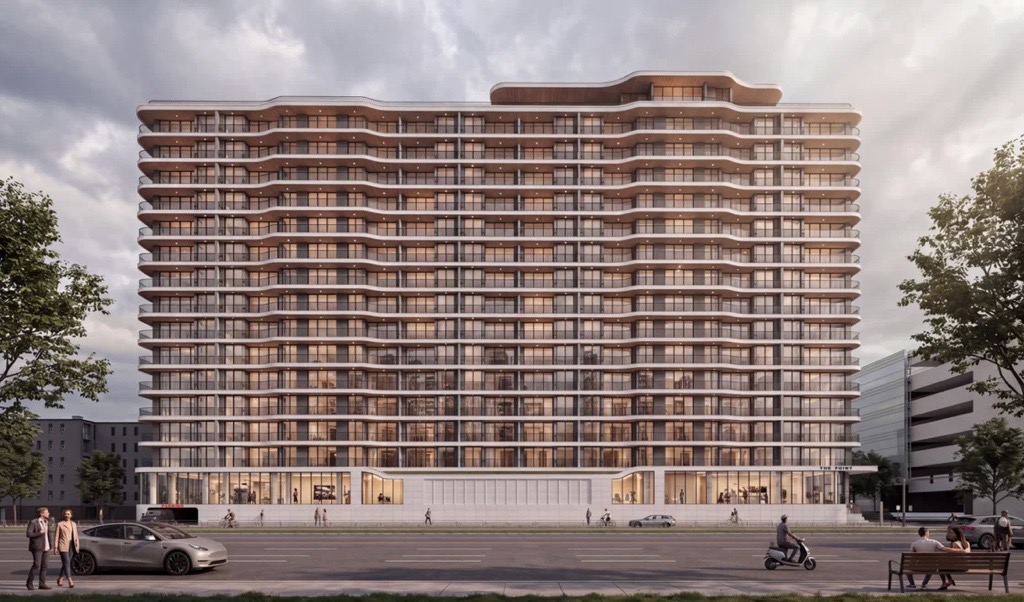
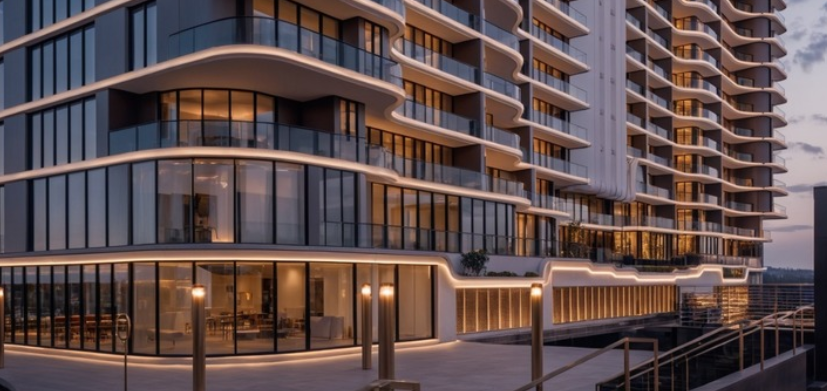
Image.jpg


1791560891706.png


Renderings via BLDup: https://www.bldup.com/posts/revere-zba-advances-330-unit-wonderland-ballroom-redevelopment
Full approval article here: https://reverejournal.com/2026/10/0...it-apartment-building-at-wonderland-ballroom/
 
Not too crazy about the solid blank wall along the street level ^. It would've been nice to have some shops included along the sidewalk.
The street there is 1A, and not the kind of place that will get much pedestrian access. Realistically, there isn't much to be gained by trying to achieve such activation. And the other side of the parcel is hemmed in by the Blue Line tail tracks. Almost all pedestrians will access the building via the station, rather than from the highway side.
 
I wonder how the ballroom's schedule & parking demands will be tolerable by the residents......
BTW I also second the opinion of folks suggesting shops, retail etc along the sidewalk......
 
kjRHmJl.jpeg


C'mon people.

The narrow sidewalk in the image from Google maps leads to an MBTA-owned surface parking lot with 1,400 spaces. (The apartment building will have 90 spaces, the belief being most tenants will use the T.) However, there is direct easier access to the MBTA station from the parking lot, without resorting to ever using this sidewalk

The sidewalk would be treacherous, particularly in winter with snowbanks The ballroom parcel is bounded on two sides by the surface parking lot, on one side by four lanes of Route 1A, and on the fourth side by an access road to the MBTA parking garage.

They have preserved an event space on the ground floor, and will build 334 small apartments next to the terminus of the Blue Line The surface lot appears to be very underutilized and will thus offer parking for those attending events in the 'new' ballroom.
+++++++++++++
Across the street from this apartment building is the new Revere High School, which is under construction. The high school site appears to include all of the old dog track property. See map on Instagram link.

 
Last edited:
Is there a site plan somewhere? All these Revere buildings are so difficult to get info on. Even the news articles are mostly text descriptions and occasionally a single render.

They're building a new Revere High School across the street. Yes, 1A is highway-esque, but is that the long term goal for it with all the ongoing work nearby? I guess the question is 'should' this building have a blank wall despite future possibilities, not 'is the narrow sidewalk comfortable right now'.

I’ve tried looking on the Revere city website and I cant find individual projects anywhere. This is why its so ridiculous that each different city/town has its own unique website of wildly varying quality and a completely different way to find built/proposed/UC projects varying from “you cant” up to bostonplans with a searchable database. Every website is completely different and the vast majority are completely terrible and very hard/confusing to use. Its literally impossible for people to be aware of all of the different community meetings going on around them as there is no centralized place to find them and they make it sooo hard to use what bare bones stuff does exist. They need to put all planning and development either all on the state website ma.gov where you can select by town.. or organize all planning by county. Its ridiculous.

Im sure its somewhere, but this is the closest I can find in revere right now, just shows general masterplans

If every website wasnt complete different it wouldnt be so hard.
 
Is there a site plan somewhere? All these Revere buildings are so difficult to get info on. Even the news articles are mostly text descriptions and occasionally a single render.

They're building a new Revere High School across the street. Yes, 1A is highway-esque, but is that the long term goal for it with all the ongoing work nearby? I guess the question is 'should' this building have a blank wall despite future possibilities, not 'is the narrow sidewalk comfortable right now'.
As far as I can remember, the ballroom entrance was on the south side facing the short egress road that fed the MBTA surface lot (where the MBTA parking garage now is. In the new building, the ballroom entrance remains on the south side of the building. I do not know whether the developers asked the MBTA whether it would be willing to sell some of the surface parking lot abutting the ballroom building to allow the footprint of the apartment building to be shifted to the east and away from Route 1A.

The 'problem' with the existing ballroom parcel is that there is no ability to access a store entrance by stopping on Route 1A, let alone park.

3Eq2Oj2.jpeg


^^^The surface parking lot on a different day of the week, in the same month and year as the image I posted several days ago. Seems to be nearly full. Northbound Route 1A traffic is backed up all the way to the light at the intersection with the fire station.

More critically, the phalanx of condos in the background on Revere beach has no stores or shops apparently. I could not find any on Google maps. This would seem to be a failure of master planning by the city.
 
Last edited:
The street there is 1A, and not the kind of place that will get much pedestrian access. Realistically, there isn't much to be gained by trying to achieve such activation. And the other side of the parcel is hemmed in by the Blue Line tail tracks. Almost all pedestrians will access the building via the station, rather than from the highway side.
Agreed. I think if more retail is desirable, it would be much nicer to close off Revere Beach Blvd south of Revere St and turn it into a boardwalk-esque area with shops + entertainment, rather than trying to put lipstick on the Route 1A pig.
 
The height of this development is in line with the old concrete mid-rises south of this (Waters Edge I think), so does anyone know why the bevy of new builds on Ocean Ave are almost uniformly one short height? Seems like a missed opportunity, and I'm no height fetishist.
 
The height of this development is in line with the old concrete mid-rises south of this (Waters Edge I think), so does anyone know why the bevy of new builds on Ocean Ave are almost uniformly one short height? Seems like a missed opportunity, and I'm no height fetishist.
Cheaper 5 over 2 construction. Only a couple break the mold. There is a mid-zone of height that is hard for developers to make work with the upgrades required for code, until you get to true high rise (with incumbent rise in prices per unit).
 
I’ve tried looking on the Revere city website and I cant find individual projects anywhere. This is why its so ridiculous that each different city/town has its own unique website of wildly varying quality and a completely different way to find built/proposed/UC projects varying from “you cant” up to bostonplans with a searchable database. Every website is completely different and the vast majority are completely terrible and very hard/confusing to use. Its literally impossible for people to be aware of all of the different community meetings going on around them as there is no centralized place to find them and they make it sooo hard to use what bare bones stuff does exist. They need to put all planning and development either all on the state website ma.gov where you can select by town.. or organize all planning by county. Its ridiculous.

Im sure its somewhere, but this is the closest I can find in revere right now, just shows general masterplans

If every website wasnt complete different it wouldnt be so hard.
Here you wanted Citizenserve, which is used by Revere, Medford, Chelsea and Somerville amongst others, and Legistar, which is also used by Somerville and Boston. The various civic/records sites are all vendor provided, so they're generally all pretty uniform, but it depends on city staff actually uploading things. Revere's setup is admittedly the worst I've recently used, since it required a login to access the documents, and nothing past July ever made it up on anything past their YouTube - and, for whatever reason, the status for this project shows as denied.
Screenshot_20261014_142946_Adobe Acrobat.jpg

Screenshot_20261014_143141_Adobe Acrobat.jpg


As for the project... It appears that the ground floor is almost entirely actually parking, but there does appear to be a retail cafe spot aligned along the southern edge next to the entrance to the Ballroom space. That said, I do think it's a little less than half baked - notably, wheelchair access. Those little ADA symbols on the 2nd floor floorplan for access to the residential lobby and club space? Those go nowhere. There's no access anywhere on the ground floor to them, where they're parking spots and where there's no exterior door in any render or elevation, so I can't actually identify a ADA route on these plans as drawn for the ballroom.

I do wonder if there's a component we're missing for this to make sense, which is a component on MBTA property that is in someway an extension of the "deck" that spans Wonderland to the Ocean Ave ped bridge, where a second floor promenade already exists in part. That would be actually quite interesting, and that surface parking lot is still prime for redevelopment.
 

Attachments

  • 1290 North Shore Road (25-91303) Site Layout.pdf
    2.7 MB · Views: 29
  • 1290 North Shore_Floor Plans_9.30.26.pdf
    2.2 MB · Views: 23
  • Screenshot_20261014_151245_Chrome.jpg
    Screenshot_20261014_151245_Chrome.jpg
    754.6 KB · Views: 23
Last edited:
The 2050 Mass Coastal Risk model shows a high probability that the ballroom site will be inundated to a depth of 10 feet. Hence, parking spaces on the lowest floor, and no shops, no stores. And unlikely that the MBTA surface lot will ever be developed.
 
Definitely has a beach architecture vibe to it so should fit in here imo.

I honestly wish more buildings had full balconies here. One of my friends used to live in a mid rise brick apartment building with pretty big concrete balconies and we used to use theirs all the time. We had whole parties just on the balcony, but even just going out and sitting in a chair out there was awesome. Especially in buildings where you have to take a lot of stairs or an elevator just to be able to get to outside its really nice to be able to step out outside quick whenever you want without it being a whole mission. Makes apartments/condos much more livable imo.
 
Last edited:

Back
Top