
NorthshoreCity
Active Member
- Joined
- Sep 9, 2020
- Messages
- 139
- Reaction score
- 770
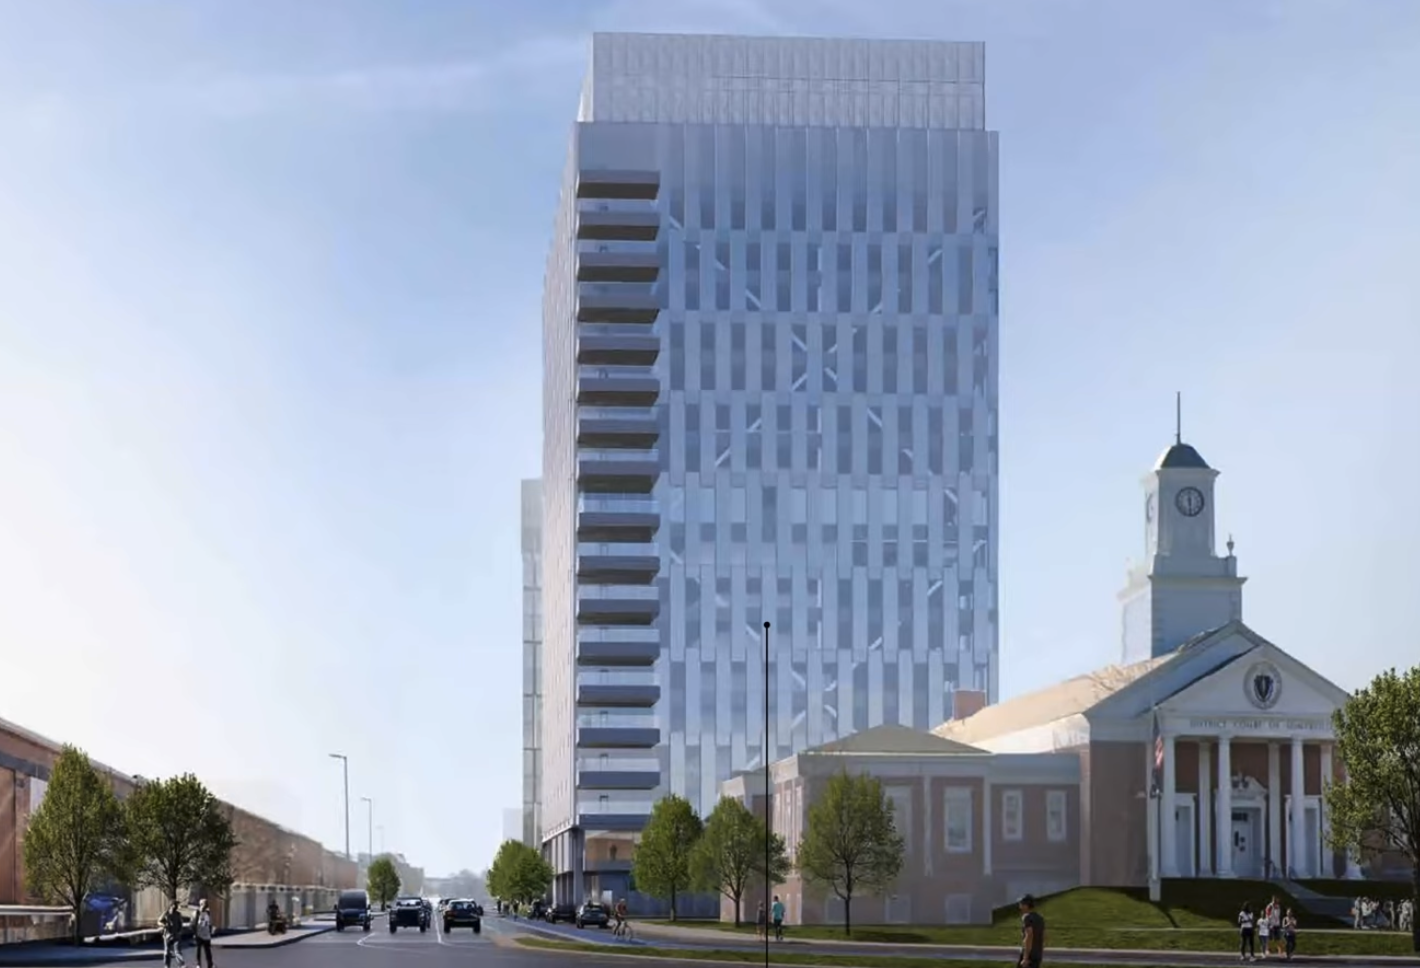
18 floors, 596,000SF, so presumably something like 300'.
Great estimate - actual height per the documents posted is 299' to T.O. mechanical

18 floors, 596,000SF, so presumably something like 300'.

Every core shell lab building is a lab/office building. It's all a matter of the split.Parsing that letter very tightly, it seems they dropped the office component of the original “Lab/R+D/Office” building. And the Somerville planning director is saying it’s not such a big deal change, no prob. My best guess.
Every core shell lab building is a lab/office building. It's all a matter of the split.
Typically these days it's back to 60/40 from a brief time when it was 50/50.
With the difficulty of getting people back into the office, they may start venturing closer to 70/30.
The office component is still very much a part of these buildings.

 www.bldup.com
:quality(75))
 www.bisnow.com

I doubt this will break ground anytime soon:DivcoWest's 19-Story Lab Advancing In Somerville
DivcoWest received planning approval for a 19-story lab in Somerville despite a still-sluggish Greater Boston life sciences market.
Representatives of the development team met with the Somerville Planning Board on Aug. 20 and detailed why they still envision the lab building proposal as the future for the site, the Cambridge Somerville Independent reported. They said the developer doesn't plan to break ground speculatively, but they think having entitlements in place will help land a big tenant that could kick-start construction.