
stick n move
Superstar
- Joined
- Oct 14, 2009
- Messages
- 13,825
- Reaction score
- 25,996


 www.dotnews.com

 www.wcvb.com

 www.rodearchitects.com

 www.facebook.com
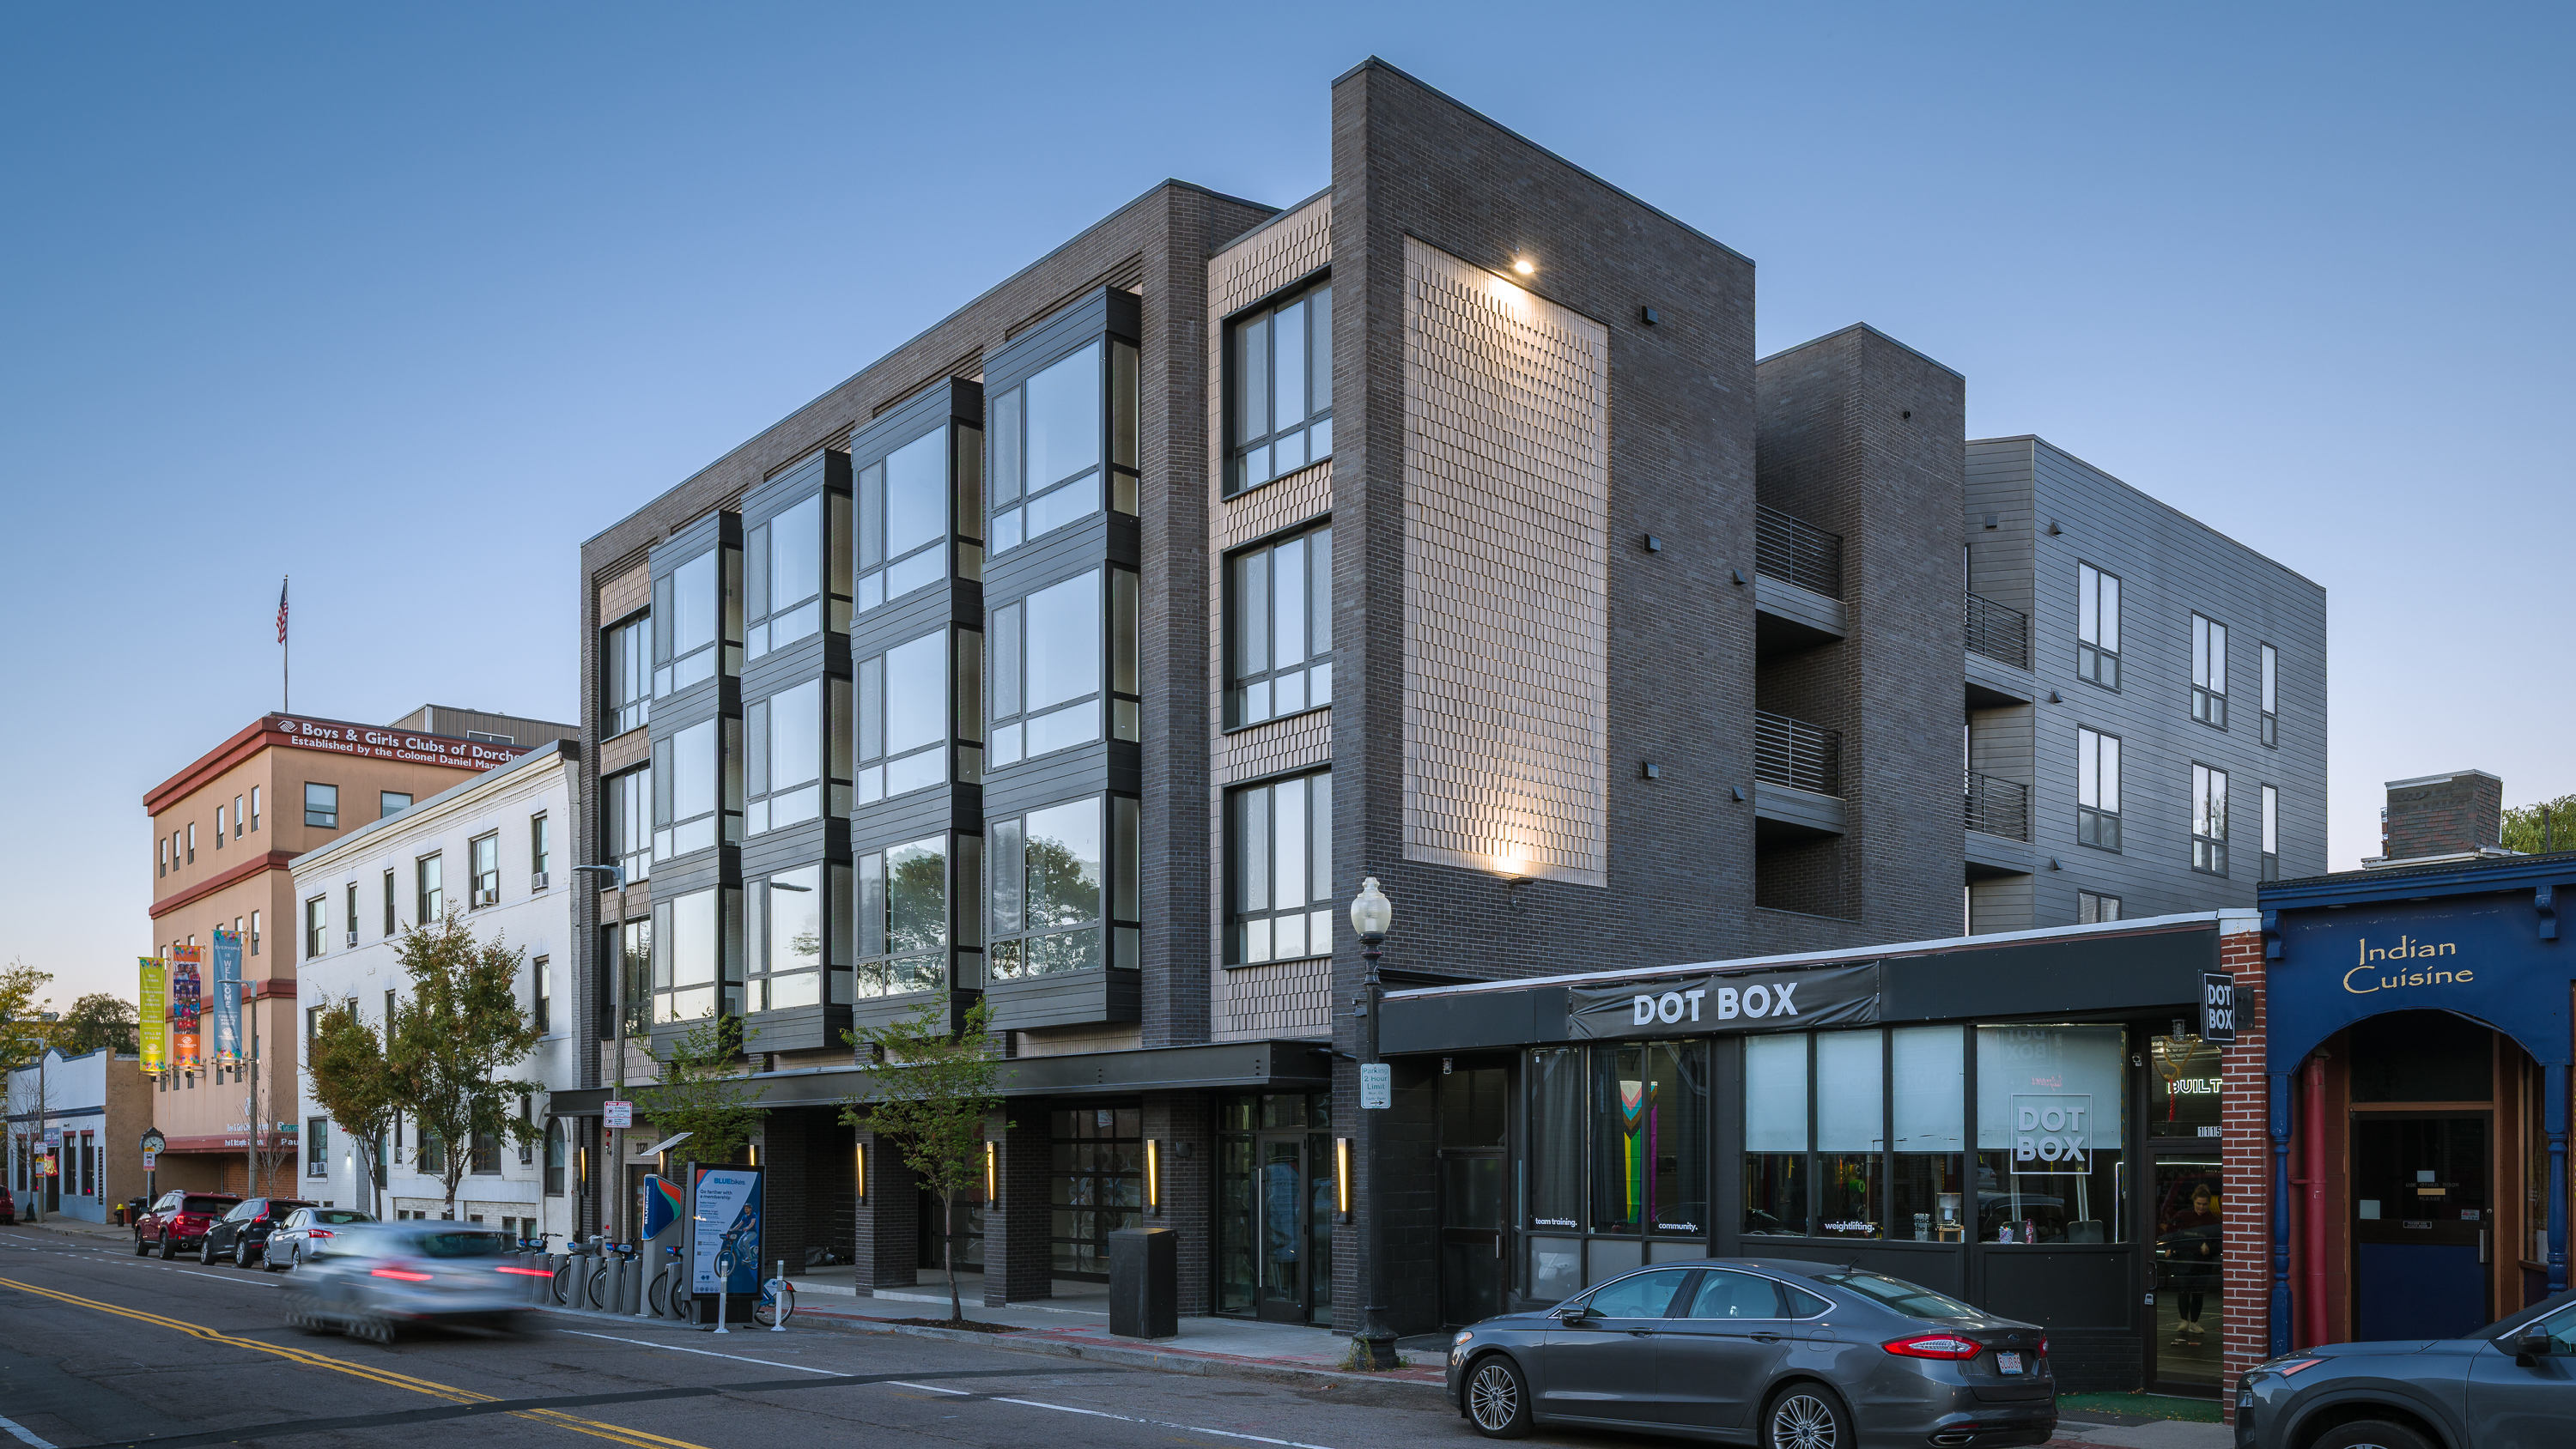
food and drinks is honestly pretty meh but location and the structure itself make up for it. Hoping they work out the food once they get through the first few weeks1121 dorchester ave is definitely one of my favorite new projects completed in the area. It replaced a dinky little used car lot with 24 rental units and a very nice restaurant space in the ground floor. The restaurant just opened two weeks ago, I havent been there yet, but every time I go by its absolutely hopping.
Its one of those ones where it has a bunch of garage doors that can be closed in bad weather, but in good weather they open them all up and so the entire restaurant can be seen from the street and it connects the inside to the outside. Lately when Ive gone by its packed to the gills and they have tables right up to the sidewalk. This has been a massive success for this part of dot ave.
View attachment 72966
View attachment 72970
View attachment 72967
View attachment 72968
View attachment 72969
RODE | 1121 Dorchester Ave
URBAN INFILL | CONTEXTUAL PROPORTIONS AND TIMELESS MASONRY DETAILING EXTEND RESIDENTIAL DENSITY AND COMMERCIAL VIBRANCY ALONG THE DOT AVE CORRIDOR
Theres not many pictures or videos of the restaurant yet because it just opened so I had to grab some screenshots from a video
View attachment 72973
View attachment 72974
View attachment 72975
View attachment 72976
2.4K views · 14 reactions | @chestertavern THANK YOU and props to you for flawlessly pulling off this surprise preview and offering the entire food menu for free! What a way to welcome the neighbors to your exciting new venue! Can’t wait to go back a
@chestertavern THANK YOU and props to you for flawlessly pulling off this surprise preview and offering the entire food menu for free! What a way to welcome the neighbors to your exciting new venue!...
Couple more from ig
View attachment 72971
View attachment 72972
What was there before:
View attachment 72977

I took a look at the PNF last night myself as it is close by to home and was surprised to see Type 1B construction. Steel frame modular seems to make sense because I cannot imagine steel and deck or concrete construction penciling. These are some funky angles for efficient modular, but that is just my opinion. The "retail" space they are proposing is also laughable as they hid the entrance to the retail slot under the building overhang and I find it hard to believe that any retail could be sustainable tucked back on this street. .-Ugly. It looks just like the new clarendon hill buildings and its 7 stories tall so I bet its stacked prefab. I looked through the pnf a bit but didnt see whether it was.
80 Christopher Street
View attachment 73470
“The project proposes to replace a two-story commercial building presently being used for automobile repair and related uses, with a seven-story, ~89,760SF residential apartment building with 108 units of housing.”

 www.linkedin.com
Love the way they pulled the former bank into the design, and even let it sit proud of the rest of the building.
This is the render shown on the sign at the site. A little bit different compared to bostonplans.
View attachment 73613
View attachment 73614
#affordablehousing #communitydevelopment #dorchester #uphamscorner #artsandculture #equitabledevelopment #boston #housing #neighborhooddevelopment | Dorchester Bay Economic Development Corporation
Today, we celebrated Columbia Crossing’s groundbreaking, years in the making and a defining investment in Upham's Corner's future. More than a building, this is how community vision, strong partnerships, and long-term commitment hold together to produce something real. Columbia Crossing will...
 www.dotnews.com
Developers propose 23-unit apartment building in Fields Corner

“Two developers have filed plans to replace a house turned into an insurance office with a five-story, 23-unit apartment building at 1428 Dorchester Ave., near Adams Street in Dorchester's Fields Corner.
Plans by Timothy Longden and Edward Ahern show just two parking spaces - which they say could be used for a shared-vehicle program. They said the minimal parking would help reduce construction costs on a site that is a six-minute walk to the Fields Corner T stop…….”


