WTH is going on with the views looking west along Christopher? Specifically rendering #1 and #2. They are showing future development that is not part of this project but with the same color palette? Possibly getting a little too AI heavy on making the building look like it is blending into the surrounding. At least they are showing the current construction project at 80 Park Street.

You are using an out of date browser. It may not display this or other websites correctly.
You should upgrade or use an alternative browser.
You should upgrade or use an alternative browser.
Dorchester Infill and Small Developments
- Thread starter Boston02124
- Start date


stick n move
Superstar
- Joined
- Oct 14, 2009
- Messages
- 14,104
- Reaction score
- 27,211
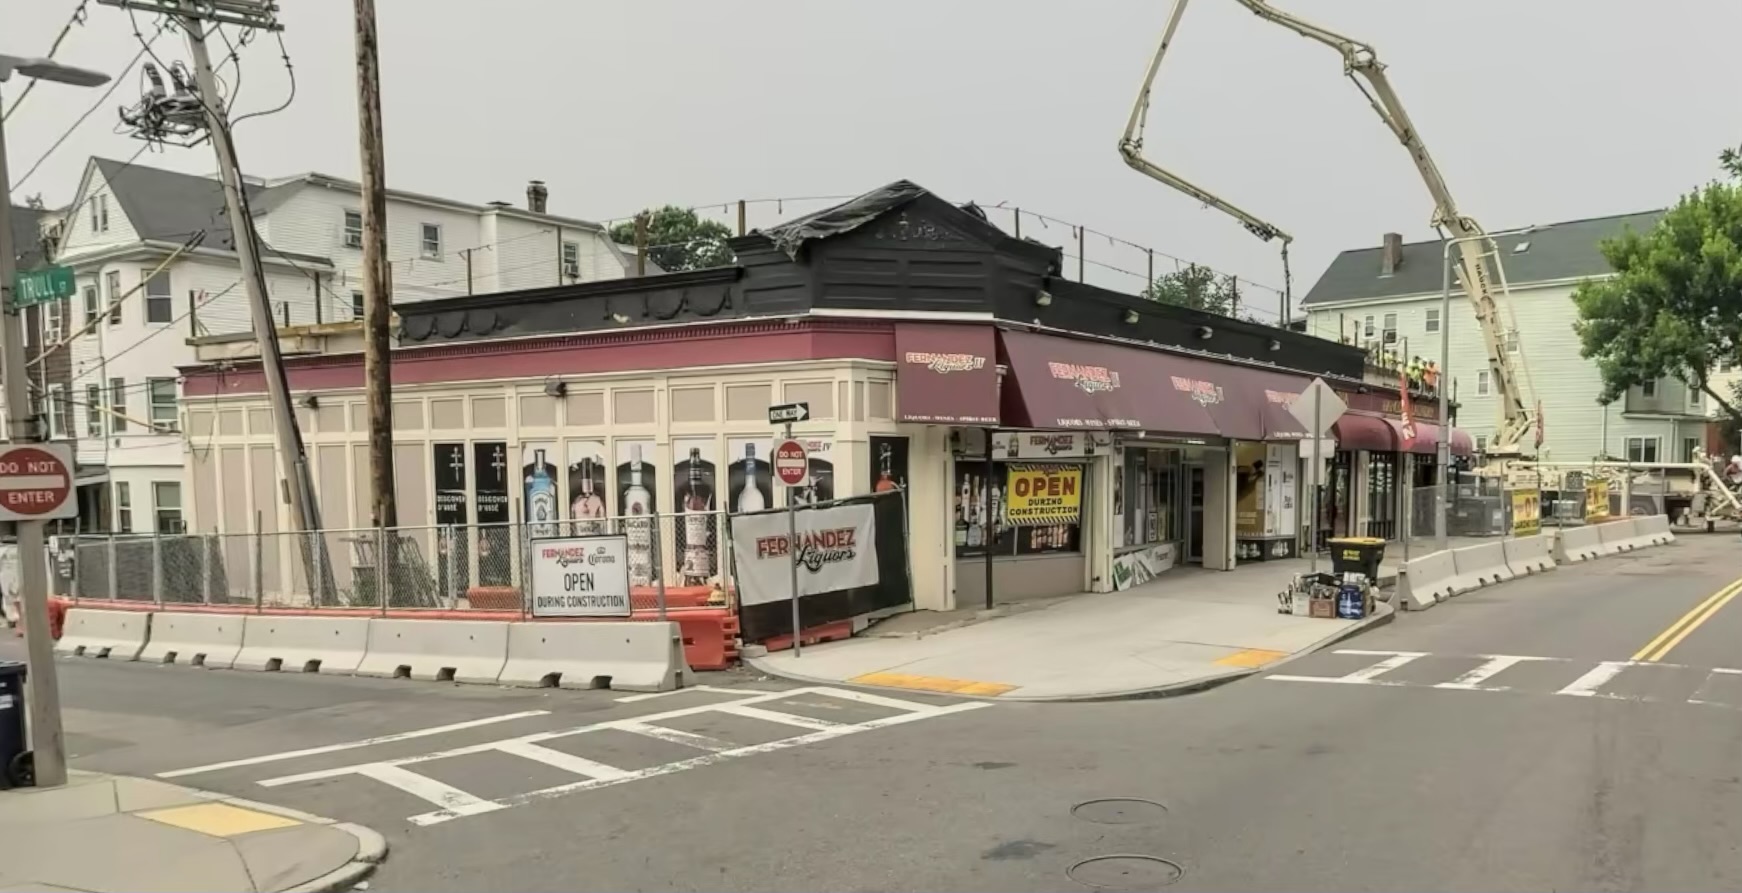
Itd be nice if we could do this to all 1 story retail buildings around the city

ball_square
Active Member
- Joined
- Nov 14, 2023
- Messages
- 292
- Reaction score
- 872
It looks like the business on the first floor was able to stay open? If so, that's amazing. That is my (and I presume many others') only reservation with blanket build-up of our major squares--preservation of long-standing neighborhood businesses.Itd be nice if we could do this to all 1 story retail buildings around the city
View attachment 76314
stick n move
Superstar
- Joined
- Oct 14, 2009
- Messages
- 14,104
- Reaction score
- 27,211

Scott
Senior Member
- Joined
- May 25, 2006
- Messages
- 1,437
- Reaction score
- 1,093
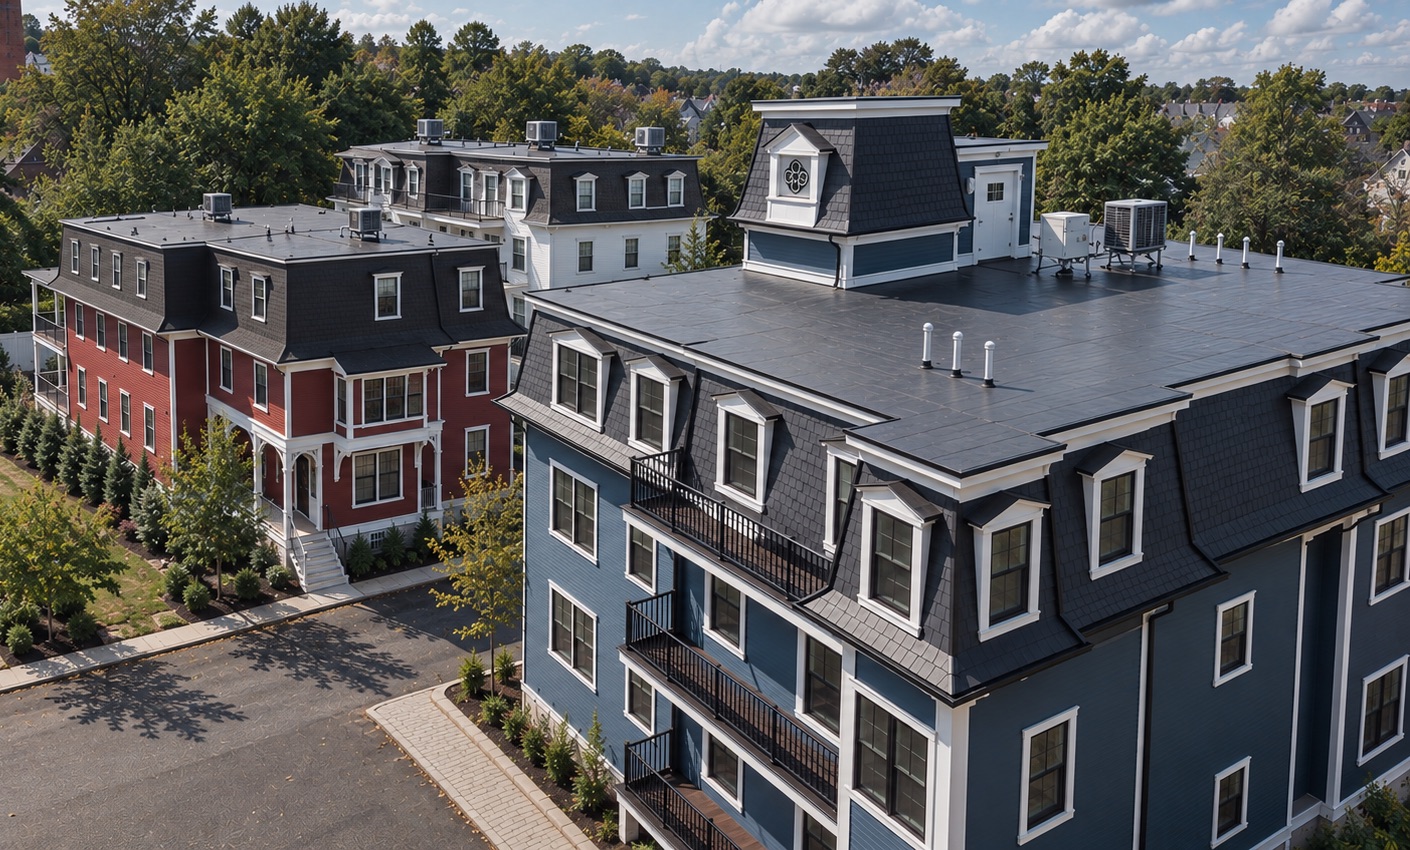
Wow, a million bucks to live in Lower Mills.
 www.dotnews.com
Lower Mills developer: ‘We’re creating a village here’ - Dorchester Reporter
Tanglewood Village – a development of sixteen condo units situated in a campus of three buildings – is alive and growing in Dorchester’s Lower Mills neighborhood.
www.dotnews.com
lexicon506
Active Member
- Joined
- May 25, 2006
- Messages
- 572
- Reaction score
- 316
Itd be nice if we could do this to all 1 story retail buildings around the city
View attachment 76314
Just like the office-to-residential conversion program, I've often wondered at the viability of tax incentives to encourage upward construction of 1-story retail buildings. These buildings dominate so many commercial corridors and are density sinks.. adding 3-5 stories on top like this example would go a long way towards addressing the housing shortage all with buildings at a scale that NIMBYs would struggle to build opposition against (of course they would still try..).
Definitely questions around impact on existing businesses and, relatedly, which buildings are worth preserving as part of redevelopment vs. total teardowns. Could a tax incentive work to spur upscaling of these building types?
Subdivisions
Active Member
- Joined
- May 29, 2013
- Messages
- 257
- Reaction score
- 660
Tanglewood village
www.facebook.com
Snapped a pic of the progress of the Wichita Terrace portion of this development the other day
stick n move
Superstar
- Joined
- Oct 14, 2009
- Messages
- 14,104
- Reaction score
- 27,211
Just like the office-to-residential conversion program, I've often wondered at the viability of tax incentives to encourage upward construction of 1-story retail buildings. These buildings dominate so many commercial corridors and are density sinks.. adding 3-5 stories on top like this example would go a long way towards addressing the housing shortage all with buildings at a scale that NIMBYs would struggle to build opposition against (of course they would still try..).
Definitely questions around impact on existing businesses and, relatedly, which buildings are worth preserving as part of redevelopment vs. total teardowns. Could a tax incentive work to spur upscaling of these building types?
Yea when you really pay attention to how many 1 story retail buildings there are its staggering. Theres tens of thousands of them, and theyre on every main road. Some roads are worse than others, but blue hill ave always sticks out as one of the worst offenders.
bigpicture7
Senior Member
- Joined
- May 5, 2016
- Messages
- 4,139
- Reaction score
- 10,974
I wonder how many of those old 'taxpayer' one story buildings were actually built, from the get-go, with the structural provisions to go vertical eventually? If I understand the history correctly, they were made to be one story to keep their property valuations down during the depression...some owners back then, though, must have been thinking about the bigger-picture, right?It looks like the business on the first floor was able to stay open? If so, that's amazing. That is my (and I presume many others') only reservation with blanket build-up of our major squares--preservation of long-standing neighborhood businesses.
(EDIT: I think some of them even were multi-story originally and then had their upper stories pulled off. Those should, in theory, have the columns/foundation to receive that load again)
JeffDowntown
Senior Member
- Joined
- May 28, 2007
- Messages
- 5,145
- Reaction score
- 4,477
Correct on the edit -- a significant number of buildings around Boston were de-storied during the Great Depression to cut down on taxes.I wonder how many of those old 'taxpayer' one story buildings were actually built, from the get-go, with the structural provisions to go vertical eventually? If I understand the history correctly, they were made to be one story to keep their property valuations down during the depression...some owners back then, though, must have been thinking about the bigger-picture, right?
(EDIT: I think some of them even were multi-story originally and then had their upper stories pulled off. Those should, in theory, have the columns/foundation to receive that load again)
ball_square
Active Member
- Joined
- Nov 14, 2023
- Messages
- 292
- Reaction score
- 872
*screams in Henry George*Correct on the edit -- a significant number of buildings around Boston were de-storied during the Great Depression to cut down on taxes.
stick n move
Superstar
- Joined
- Oct 14, 2009
- Messages
- 14,104
- Reaction score
- 27,211
I think a lot of those 1 story buildings were formerly 'parking garages' for horses lol. Businesses like bakeries would have separate buildings for delivery horses (similar to the pic of tire-shop on Bowdoin). Shows as Hancock St on the old map, but Hancock was rerouted a few times back in the day (Bowdoin marked in blue on the old map, Hancock now follows the green path). Some were also used for transportation, like the ones recently in the area where Hancock St meets Dot Ave. This part of Hancock was called Freeport St back in the day.Yea when you really pay attention to how many 1 story retail buildings there are its staggering. Theres tens of thousands of them, and theyre on every main road. Some roads are worse than others, but blue hill ave always sticks out as one of the worst offenders.
JeffDowntown
Senior Member
- Joined
- May 28, 2007
- Messages
- 5,145
- Reaction score
- 4,477
Usually urban stables and carriage houses were two story structures. Ground floor with carriage storage, horse stalls and a tack room; upper floor with hay loft and coachman's quarters. We started building single story garages for cars pretty early in the Twentieth Century.I think a lot of those 1 story buildings were formerly 'parking garages' for horses lol. Businesses like bakeries would have separate buildings for delivery horses (similar to the pic of tire-shop on Bowdoin). Shows as Hancock St on the old map, but Hancock was rerouted a few times back in the day (Bowdoin marked in blue on the old map, Hancock now follows the green path). Some were also used for transportation, like the ones recently in the area where Hancock St meets Dot Ave. This part of Hancock was called Freeport St back in the day.
View attachment 76425
View attachment 76426
View attachment 76427
View attachment 76428
View attachment 76429
Here's a one-story horsecar station barn at Fields Corner.Usually urban stables and carriage houses were two story structures. Ground floor with carriage storage, horse stalls and a tack room; upper floor with hay loft and coachman's quarters. We started building single story garages for cars pretty early in the Twentieth Century.
Scott
Senior Member
- Joined
- May 25, 2006
- Messages
- 1,437
- Reaction score
- 1,093
This quote from a Dorchster Atheum article also explains why there are so many one story retail buildings in Dorchester:
"Prior to 1924, Dorchester grew dynamically with "rental-over-retail" blocks and triple-deckers being built freely around main transit lines. In 1924, Boston passed its first building regulation and zoning act (Chapter 488 of the Acts of 1924). Following the national trend of separation of uses, this code divided areas into rigid single-family and strictly commercial blocks, making it highly difficult or illegal to combine residential apartments directly over standard commercial spaces without heavy variances".
"Prior to 1924, Dorchester grew dynamically with "rental-over-retail" blocks and triple-deckers being built freely around main transit lines. In 1924, Boston passed its first building regulation and zoning act (Chapter 488 of the Acts of 1924). Following the national trend of separation of uses, this code divided areas into rigid single-family and strictly commercial blocks, making it highly difficult or illegal to combine residential apartments directly over standard commercial spaces without heavy variances".
stick n move
Superstar
- Joined
- Oct 14, 2009
- Messages
- 14,104
- Reaction score
- 27,211
1016 Washington Street
“Raze the existing structure and erect a new two and half story, twenty-two unit residential building with sixteen covered parking spaces.”

1016 Washington Street | Bostonplans.org
Development Projects and Planned Development Areas (PDAs) that the Development Review division is coordinating.
 www.bostonplans.org
My understanding is that a lot of the taxpayers were/are low quality building, eventually designed to be replaced, so unable to be built on top of today. However, unless they're literally falling down, the calculation I've seen is you usually need to be able to go ~6 stories to replace them. You see this in Allston a lot.
JeffDowntown
Senior Member
- Joined
- May 28, 2007
- Messages
- 5,145
- Reaction score
- 4,477
And a standard two story carriage house/stable right next door. I will grant that the horsecar barn might be a different construct. Probabaly only storing the cars and not the horses.Here's a one-story horsecar station barn at Fields Corner.
View attachment 76448