
You are using an out of date browser. It may not display this or other websites correctly.
You should upgrade or use an alternative browser.
You should upgrade or use an alternative browser.

TC_zoid
Senior Member
- Joined
- Apr 16, 2014
- Messages
- 1,703
- Reaction score
- 2,716
May 19th the city council is supposed to discuss the 25% inclusionary rule for mandating affordable units in housing, to roll it back to pre-Covid levels of 10%. Redfern is waiting for and anticipates it will change, and if so, it's full steam ahead with their projects and whatever this silly Rock Row developer can put together.

MarkHB
Active Member
- Joined
- Feb 13, 2026
- Messages
- 134
- Reaction score
- 150
If anyone is interested, the video from the recent Rock Row workshop (focused on the garage / residential block) is here. They're first up on the agenda so no need to skip through.
One thing they mentioned is that the vertical lines in the gray sections of the facade are a callout to the quarry heritage of Rock Row; they're meant to invoke the vertical seams seen in excavated rock .
One thing they mentioned is that the vertical lines in the gray sections of the facade are a callout to the quarry heritage of Rock Row; they're meant to invoke the vertical seams seen in excavated rock .
Dr. StrangeHat
Active Member
- Joined
- Sep 13, 2012
- Messages
- 935
- Reaction score
- 1,214
If anyone is interested, the video from the recent Rock Row workshop (focused on the garage / residential block) is here. They're first up on the agenda so no need to skip through.
One thing they mentioned is that the vertical lines in the gray sections of the facade are a callout to the quarry heritage of Rock Row; they're meant to invoke the vertical seams seen in excavated rock .
Hearing them talk about why they made certain design and color decision made me appreciate this a little more. That said, they still need to do more to dress up the upper floors of the garage.
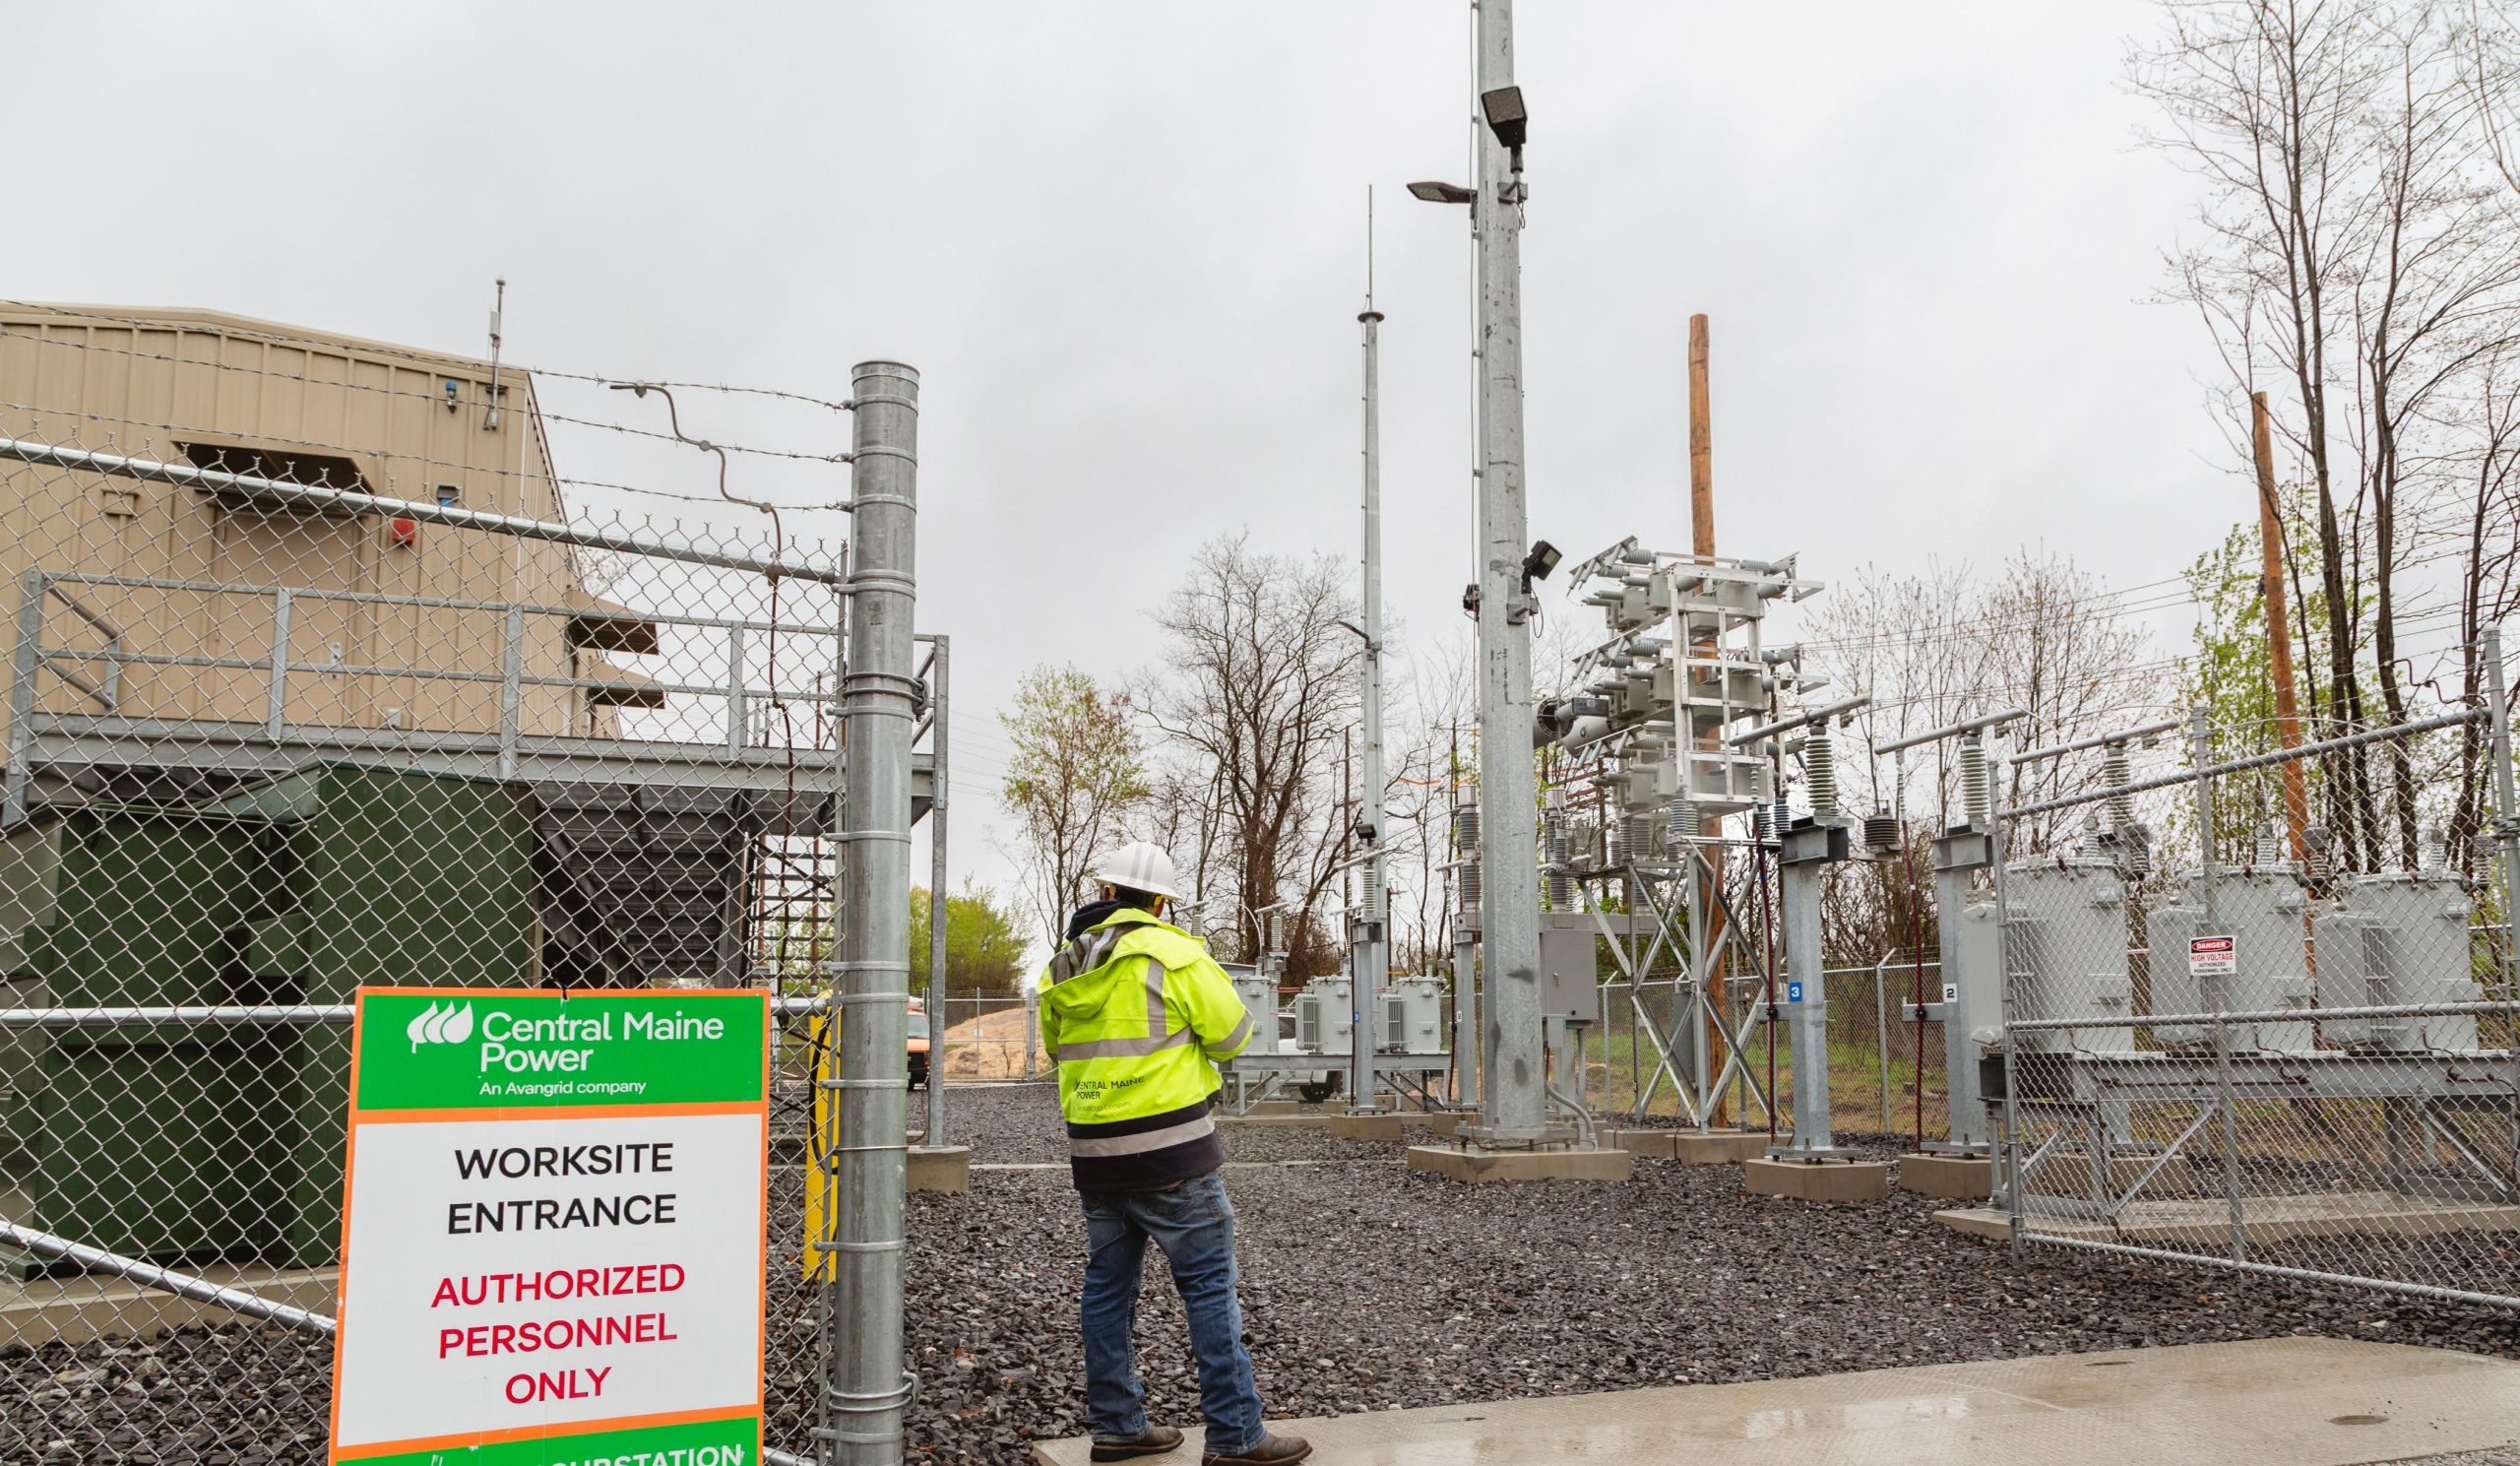
Central Maine Power station in Westbrook expected to reduce outages during storms
The compact gas-insulated switchgear facility is designed to “link” multiple transmission lines together, to provide service continuity during extreme weather events.
 mainebiz.biz
MarkHB
Active Member
- Joined
- Feb 13, 2026
- Messages
- 134
- Reaction score
- 150
I was thinking about the louvers on the Seaport Garage in Boston, but I didn't embarrass myself by calling in this time.Hearing them talk about why they made certain design and color decision made me appreciate this a little more. That said, they still need to do more to dress up the upper floors of the garage.
Dr. StrangeHat
Active Member
- Joined
- Sep 13, 2012
- Messages
- 935
- Reaction score
- 1,214
Full Planning Board agenda last night, including a Workshop presentation of the proposed hotel (Element by Marriott).


Yellow areas below are retail tenant spaces on the first floor:


Yellow areas below are retail tenant spaces on the first floor:
MarkHB
Active Member
- Joined
- Feb 13, 2026
- Messages
- 134
- Reaction score
- 150
Back on the PB schedule for July 7 with a workshop on Buildings Y and YB, directly across from the apartment / parking garage combo they already submitted. I would anticipate packet materials going up next Thursday....
26-000529 – Site Plan – Rock Row and Quarry Drive – Dirigo Center Developers, LLC: The applicant is
proposing the development of Buildings Y and YB in the Rock Row South Campus. Building Y is to be two-
story with ground level retail and loft space above. Building YB is proposed as mixed use, ground level
retail and 12 condominium units. Tax Map: 042B Lot: 14J Zone: Contract Zone 12 – Rock Row Contract
Zone Use: Mixed, Retail
Woohoo! More gray ...Full Planning Board agenda last night, including a Workshop presentation of the proposed hotel (Element by Marriott).
View attachment 73101
View attachment 73102
View attachment 73103
Yellow areas below are retail tenant spaces on the first floor:
View attachment 73106
View attachment 73107
View attachment 73108
View attachment 73109
View attachment 73115
View attachment 73116
MarkHB
Active Member
- Joined
- Feb 13, 2026
- Messages
- 134
- Reaction score
- 150
The workshop for Buildings Y and YB is indeed slated for this upcoming week. The only documents posted so far are the application and site plan, with no elevations or renderings....
This is to the immediate west (more or less) of the hotel, and south of and across the street from the residential / garage block.
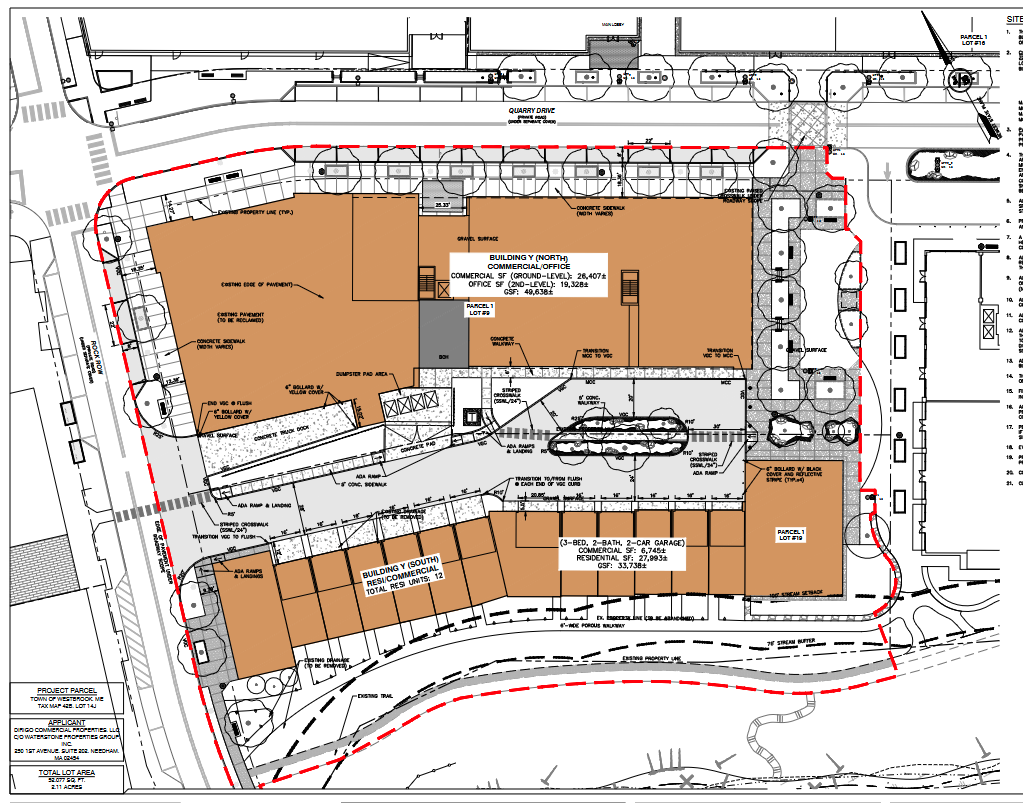
This is to the immediate west (more or less) of the hotel, and south of and across the street from the residential / garage block.
MarkHB
Active Member
- Joined
- Feb 13, 2026
- Messages
- 134
- Reaction score
- 150
Some screenshots (literally taken with my camera off the TV screen) from the Planning Board meeting for Y and YB. The condos are going to be 3BR, 2.5 Bath, each with a two car garage. The area between the buildings is intended to be like a woonerf, and that's where the garage will open to. The front doors of the condos will open to a trail and the brook area, and they're planning for that larger retail space on the east side to be a restaurant.
For the other building, they do have a prospective tenant for that large retail space, and they specifically requested the loading dock.
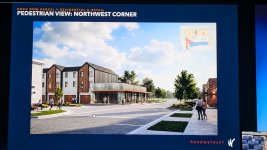
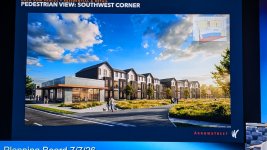
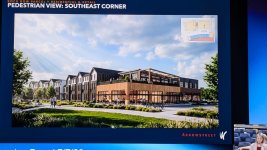
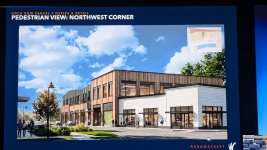
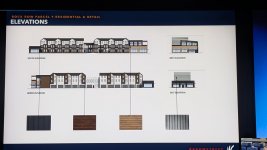
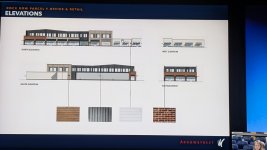
For the other building, they do have a prospective tenant for that large retail space, and they specifically requested the loading dock.
Pretty cool look and materials.....but this seems like really low density for a development like this.Some screenshots (literally taken with my camera off the TV screen) from the Planning Board meeting for Y and YB. The condos are going to be 3BR, 2.5 Bath, each with a two car garage. The area between the buildings is intended to be like a woonerf, and that's where the garage will open to. The front doors of the condos will open to a trail and the brook area, and they're planning for that larger retail space on the east side to be a restaurant.
For the other building, they do have a prospective tenant for that large retail space, and they specifically requested the loading dock.
View attachment 74185View attachment 74186View attachment 74187View attachment 74188View attachment 74189View attachment 74190
DanielPWM19
Active Member
- Joined
- Aug 21, 2020
- Messages
- 529
- Reaction score
- 819
I don't hate them, but it's a far cry from the original proposal lol ...