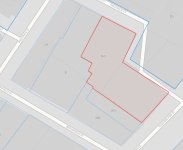
Yes, it’s 700. And I don’t see how a building with 760 units on this footprint could top out around 500ft even if all the units were studios.
Based on my (admittedly, fairly cursory and totally non-expert) research, a 500' residential tower on this assemblage of parcels could squeeze WAY MORE than 760 comfortably sized, non-micro units into its floors:
1.) They'll have almost exactly 25,000 sq.-ft. amongst the contiguous parcels (which we know from prior filings here are everything here save the Sam LaGrassa's building--the one labelled "29" on the parcel map embedded here) to build on. Let's assume they build to the lot lines.
2.) Googling says residential developers need to attain 90% of their floorplates as rentable space to make things pencil-out (which sounds about right in terms of 10% being allocated to partition walls and elevator columns). So, let's assume 22,500 rentable sf per floor.
3.) Let's give an average unit size of 1,000 sf--that would produce a healthy blend of 600 sf studios, 900 sf 1-bedrooms, and 1,300 sf 2-bedrooms, per floor. So, 22 units per floor.
3.) Googling says average residential tower stories are 12' tall. But let's allocate, say, the first 5 floors to: lobby/retail, amenity floor, and 3-story garage. That leaves 440' left for residential floors. Divide that by 12'/floor: 37 floors residential floors.
4.) 37 floors x 22 units per floor nets: 814 units.
Debunk away, any professionals here on the forum!
<and, for a variety of reasons, I'd prefer to see a 700' tower over a 500' one>