
11-21 Bromfield Street | DTX | Downtown

Yes, it’s 700. And I don’t see how a building with 760 units on this footprint could top out around 500ft even if all the units were studios.

Based on my (admittedly, fairly cursory and totally non-expert) research, a 500' residential tower on this assemblage of parcels could squeeze WAY MORE than 760 comfortably sized, non-micro units into its floors:

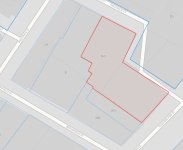
1.) They'll have almost exactly 25,000 sq.-ft. amongst the contiguous parcels (which we know from prior filings here are everything here save the Sam LaGrassa's building--the one labelled "29" on the parcel map embedded here) to build on. Let's assume they build to the lot lines.

2.) Googling says residential developers need to attain 90% of their floorplates as rentable space to make things pencil-out (which sounds about right in terms of 10% being allocated to partition walls and elevator columns). So, let's assume 22,500 rentable sf per floor.

3.) Let's give an average unit size of 1,000 sf--that would produce a healthy blend of 600 sf studios, 900 sf 1-bedrooms, and 1,300 sf 2-bedrooms, per floor. So, 22 units per floor.

3.) Googling says average residential tower stories are 12' tall. But let's allocate, say, the first 5 floors to: lobby/retail, amenity floor, and 3-story garage. That leaves 440' left for residential floors. Divide that by 12'/floor: 37 floors residential floors.

4.) 37 floors x 22 units per floor nets: 814 units.

Debunk away, any professionals here on the forum!

<and, for a variety of reasons, I'd prefer to see a 700' tower over a 500' one>
 

Attachments

  • Untitled.jpg
    Untitled.jpg
    59.9 KB · Views: 21
The shadow law is insane when you look at the PLAN: Downtown map and realize it's the crazy zig-zag pattern of white lines intersecting basically every parcel in multiple locations.


Only in Boston do we make everything maximally complicated as possible.

Can't blame Boston on this one! We're talking about state law here, imposed since 1990, revised [to accommodate Winthrop Center] in 2017:

https://malegislature.gov/Laws/SessionLaws/Acts/2017/Chapter57
 
Based on my (admittedly, fairly cursory and totally non-expert) research, a 500' residential tower on this assemblage of parcels could squeeze WAY MORE than 760 comfortably sized, non-micro units into its floors:

1.) They'll have almost exactly 25,000 sq.-ft. amongst the contiguous parcels (which we know from prior filings here are everything here save the Sam LaGrassa's building--the one labelled "29" on the parcel map embedded here) to build on. Let's assume they build to the lot lines.

2.) Googling says residential developers need to attain 90% of their floorplates as rentable space to make things pencil-out (which sounds about right in terms of 10% being allocated to partition walls and elevator columns). So, let's assume 22,500 rentable sf per floor.

3.) Let's give an average unit size of 1,000 sf--that would produce a healthy blend of 600 sf studios, 900 sf 1-bedrooms, and 1,300 sf 2-bedrooms, per floor. So, 22 units per floor.

3.) Googling says average residential tower stories are 12' tall. But let's allocate, say, the first 5 floors to: lobby/retail, amenity floor, and 3-story garage. That leaves 440' left for residential floors. Divide that by 12'/floor: 37 floors residential floors.

4.) 37 floors x 22 units per floor nets: 814 units.

Debunk away, any professionals here on the forum!

<and, for a variety of reasons, I'd prefer to see a 700' tower over a 500' one>
Googling says average residential tower stories are 12' tall. But let's allocate, say, the first 5 floors to: lobby/retail, amenity floor, and 3-story garage. That leaves 440' left for residential floors. Divide that by 12'/floor: 37 residential floors.

I think the average 'slab-to-slab' height would be 12' tall (that's probably what you're saying). Factoring in slab thickness, finishes, and plenum, the livable floor-to-ceiling height would be 9 to 10 feet. I think the 9' to 10' livable ceiling height would be the average height for residential towers. If so, your numbers hold.
 
Based on my (admittedly, fairly cursory and totally non-expert) research, a 500' residential tower on this assemblage of parcels could squeeze WAY MORE than 760 comfortably sized, non-micro units into its floors:

1.) They'll have almost exactly 25,000 sq.-ft. amongst the contiguous parcels (which we know from prior filings here are everything here save the Sam LaGrassa's building--the one labelled "29" on the parcel map embedded here) to build on. Let's assume they build to the lot lines.

2.) Googling says residential developers need to attain 90% of their floorplates as rentable space to make things pencil-out (which sounds about right in terms of 10% being allocated to partition walls and elevator columns). So, let's assume 22,500 rentable sf per floor.

3.) Let's give an average unit size of 1,000 sf--that would produce a healthy blend of 600 sf studios, 900 sf 1-bedrooms, and 1,300 sf 2-bedrooms, per floor. So, 22 units per floor.

3.) Googling says average residential tower stories are 12' tall. But let's allocate, say, the first 5 floors to: lobby/retail, amenity floor, and 3-story garage. That leaves 440' left for residential floors. Divide that by 12'/floor: 37 floors residential floors.

4.) 37 floors x 22 units per floor nets: 814 units.

Debunk away, any professionals here on the forum!

<and, for a variety of reasons, I'd prefer to see a 700' tower over a 500' one>

Not a professional- but I think residential towers usually have smaller, more narrow floor plates because people want windows and apartments with a large amount of windowless interior space is much less appealing. Just looking through some comparable examples - the Aclott for example has a 12,900 square foot floor plate, 517,700 square feet of total residential space, 470 units, and is 44 floors, 447 feet high.

Given the siting and the parcels they have to work with, I think we are likely to see an articulated floor plate - like a triangle from Tetris rather than a rectangle shape, which should allow designers to fit more windowed spaces, larger floor plates. My guess, and hope, is we will see over 500 here, at least proposed at first.
 
Based on my (admittedly, fairly cursory and totally non-expert) research, a 500' residential tower on this assemblage of parcels could squeeze WAY MORE than 760 comfortably sized, non-micro units into its floors:

1.) They'll have almost exactly 25,000 sq.-ft. amongst the contiguous parcels (which we know from prior filings here are everything here save the Sam LaGrassa's building--the one labelled "29" on the parcel map embedded here) to build on. Let's assume they build to the lot lines.

2.) Googling says residential developers need to attain 90% of their floorplates as rentable space to make things pencil-out (which sounds about right in terms of 10% being allocated to partition walls and elevator columns). So, let's assume 22,500 rentable sf per floor.

3.) Let's give an average unit size of 1,000 sf--that would produce a healthy blend of 600 sf studios, 900 sf 1-bedrooms, and 1,300 sf 2-bedrooms, per floor. So, 22 units per floor.

3.) Googling says average residential tower stories are 12' tall. But let's allocate, say, the first 5 floors to: lobby/retail, amenity floor, and 3-story garage. That leaves 440' left for residential floors. Divide that by 12'/floor: 37 floors residential floors.

4.) 37 floors x 22 units per floor nets: 814 units.

Debunk away, any professionals here on the forum!

<and, for a variety of reasons, I'd prefer to see a 700' tower over a 500' one>
The industry generally targets ~82% efficiency (GSF to rentable SF). Higher efficiencies are possible but 90% would be a highly efficient building and residential towers are often less efficient due to structure, increased egress and vertical circulation requirements, and building systems (more/larger chases and shafts). That said, I think the average unit size would be much smaller, closer to 650 SF per unit. Projects need to maximize rent per SF and unit count to achieve required returns. As average unit size increases, nominal monthly rents also increase reducing the depth of the renter pool and increasing leasing risk. Smaller units also mean more units within the same envelope, decreasing the marginal cost per unit by increasing the economies of scale. Given high construction costs, high interest rates, high land values, and high regulatory requirements, any housing development is under tremendous pressure to be as efficient as possible. Developers are well incentivized to maximize unit count just to make projects viable.

Once the EPNF is filed, we should be able to see their assumptions/constraints with regard to program.
 

Back
Top