Underground station layouts

Ashnot, these are INCREDIBLE. I've been avoiding these two for a while because of their weird layouts and the lack of good plans available. How did you manage to make them?
I've visited the stations quite often. For Porter, the fire access panel was pretty poor for the Station, but I used it to the best of my ability. It helped that I also drew the schematic of the Station based on what I could gather from the panel, as well as looking up videos on YouTube.

For State, the station has some maps in the Pld Statehouse entrance that give the station's shape, but much reference for the above ground structures. Google Maps has the Forest Hills Platform, the rest of the station map is a bit broken. I built State, along with a few other stations, in Minecraft in my spare time (the curves were eliminated).

Here's the Google Maps State schematic

 

Attachments

  • Screenshot_20260209_180004_Maps.jpg
    Screenshot_20260209_180004_Maps.jpg
    747.6 KB · Views: 85
I also had the Porter schematic done for almost a year, but I wanted to post it with State
 
This drawing from reddit shows it from a 3d perspective which helps show the elevations.

View attachment 70515
This drawing is really good, but it does have some inaccuracies. The Milk Street Entrance has the stairways exiting to the right when the exit to the left. The Entrance from Congress St to the Wonderland platform is incorrect. There's a second nonexistent stairway from the platform connector to the Oak Grove platform (although adding that would be nice), and the City Plaza entrance is missing.
 
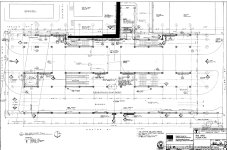
So, I recently went digging for the MBTAs PSD RFI, and what I found in it was as-builts for DTX & Andrew. The DTX one is a absolute mess of orphan sheet parts, but the overview is decent - Andrews on the other hand dates to the 1985 platform extensions. I believe since they're posted to the Ts bidding sites they're ok to be public, but since they're still behind a login I'll refrain from posting the full PDFs.
Screenshot_20260923_140458_My Files.jpg

Screenshot_20260923_140126_My Files.jpg
Screenshot_20260923_134202_My Files.jpg
Also, I was curious what they were doing to the Harvard Station Dunks - if I read the plans correctly, the void floor slab above it is collapsing since someone had previously cut a concrete beam (!) which is now being held up by temp shoring so the T is replacing it and installing a new beam - as part of that the Dunks canopy is going away, but we get this nice little isometric cutaway of the Harvard headhouse!
5942.jpg
 

Attachments

  • Screenshot_20260923_140210_My Files.jpg
    Screenshot_20260923_140210_My Files.jpg
    593.5 KB · Views: 11

Back
Top